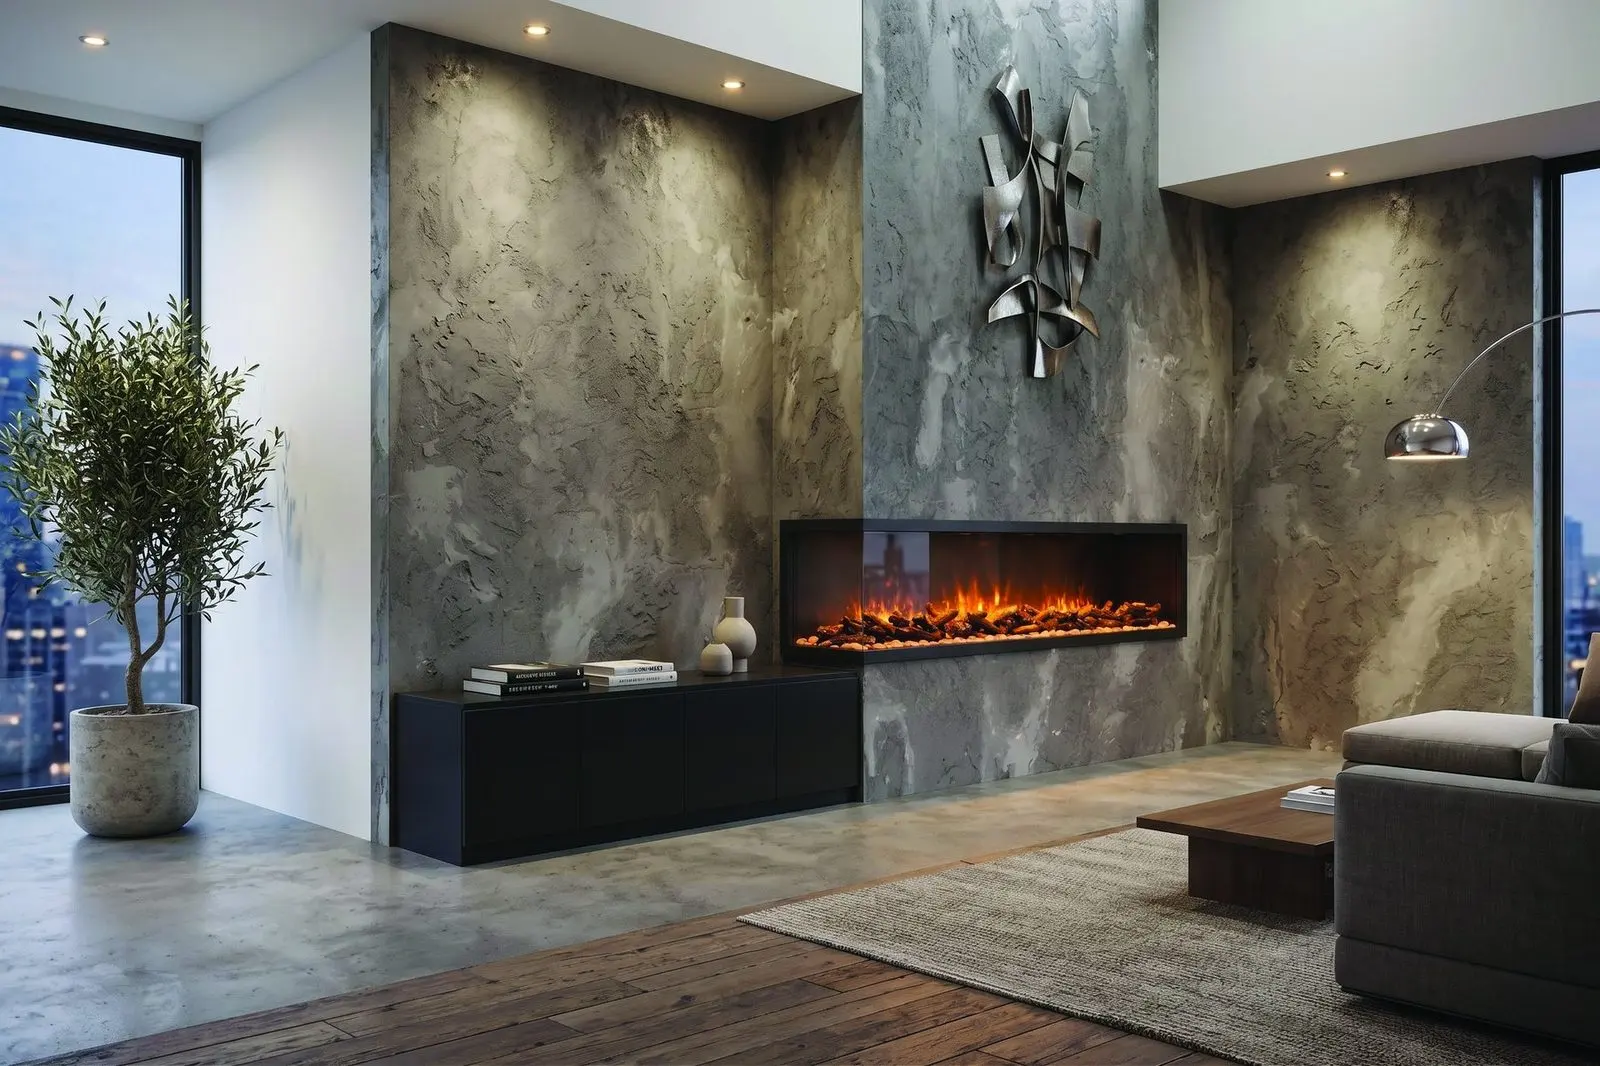
01 Erbil · Private residence
Erbil Private Villa
“An oversized architectural fireplace designed to anchor a double-height living room.”
- Space
- Double-height living room
Projects
Every project begins with a room that is missing something. These are the briefs, the specifications, the installations and the rooms that came out of them.
01 Erbil · Private residence
“An oversized architectural fireplace designed to anchor a double-height living room.”
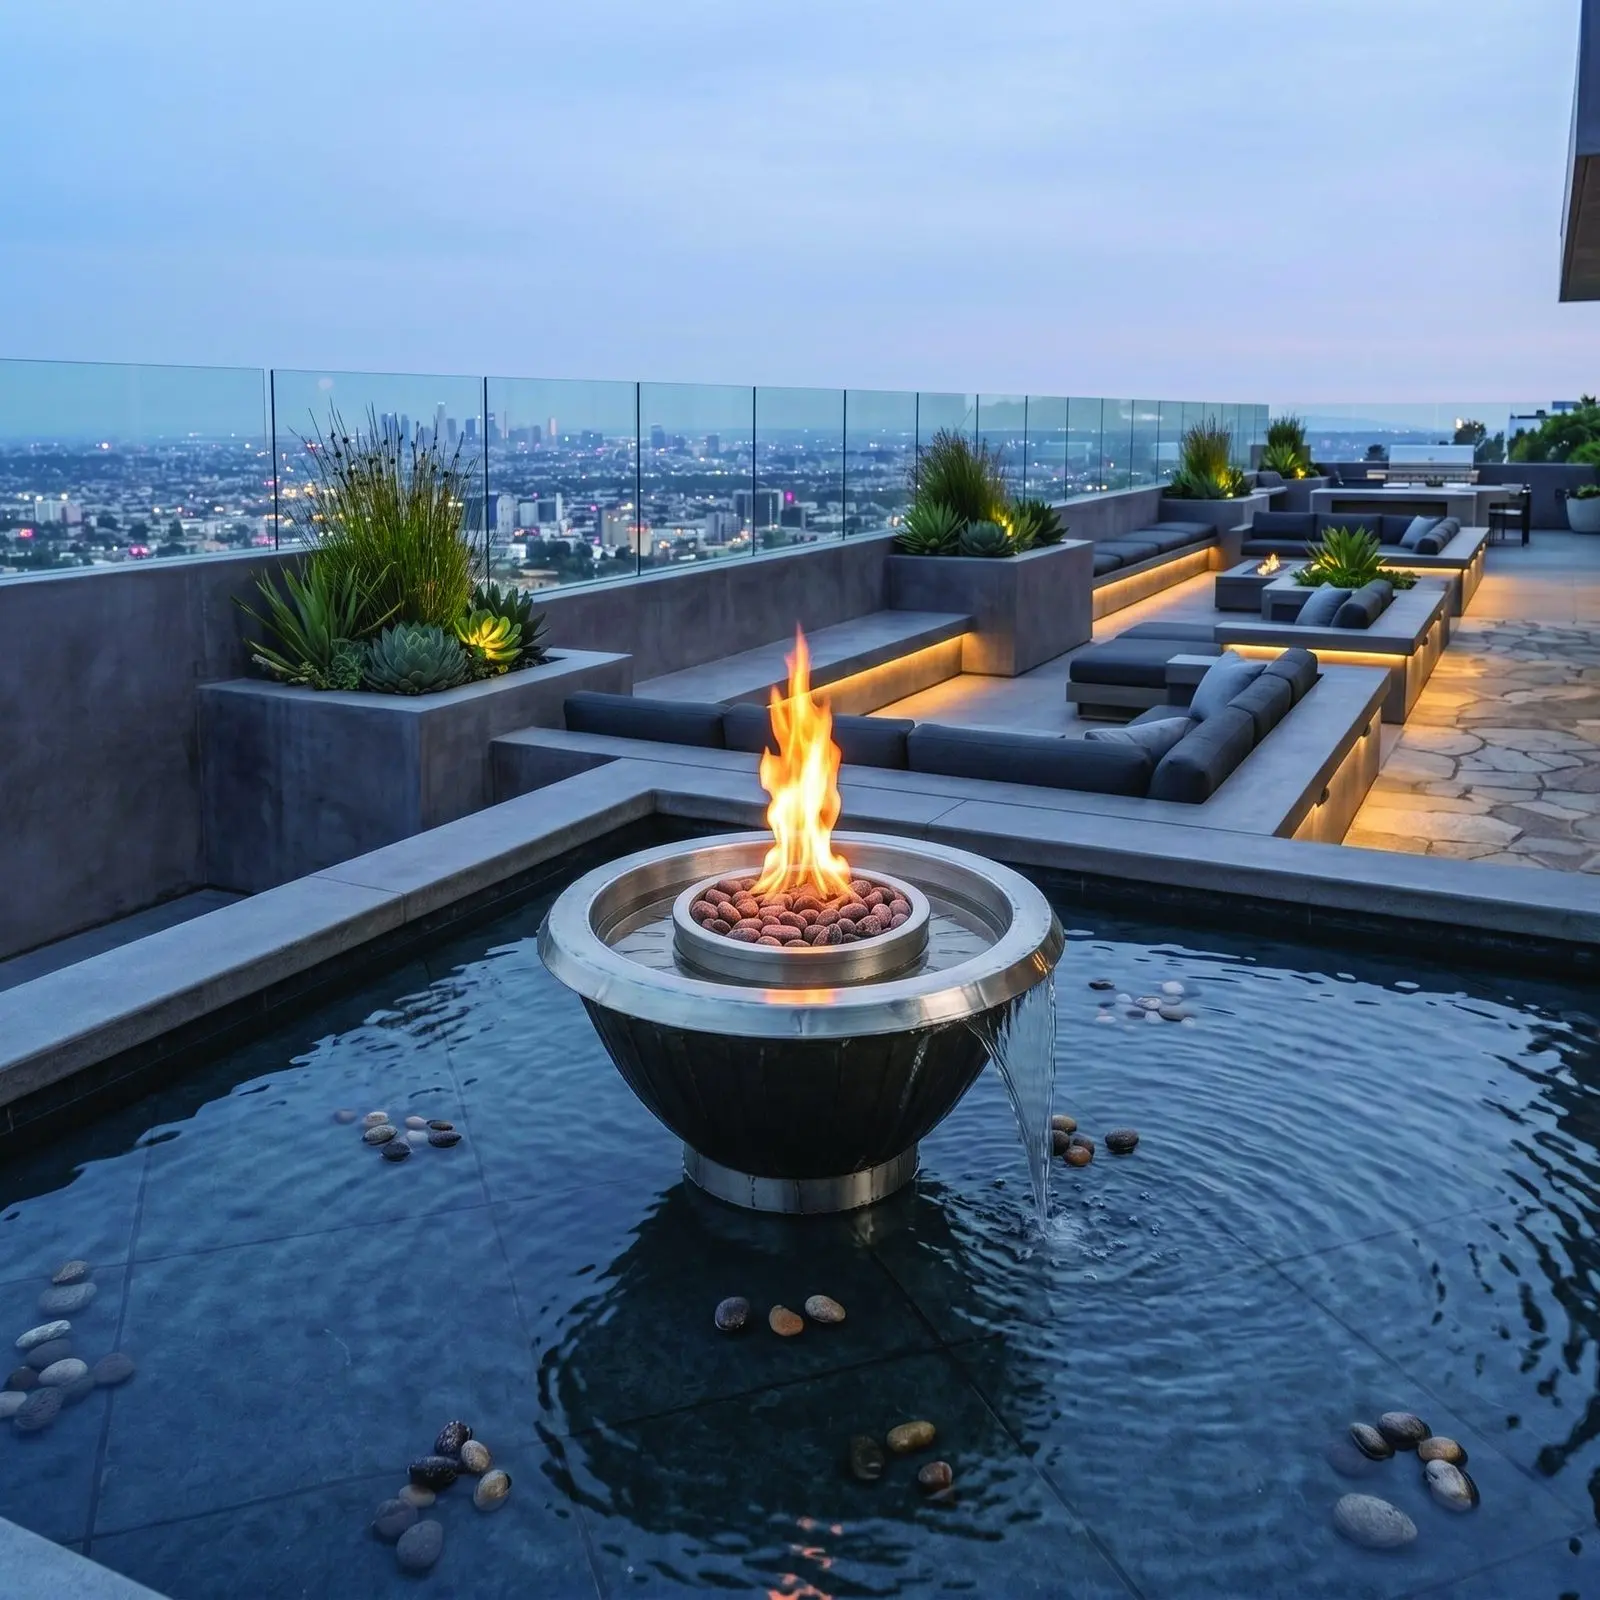
02 Sulaymaniyah · Hospitality
“A fire bowl set into still water, so a rooftop lounge has a centre after dark.”
03 Erbil · Hospitality
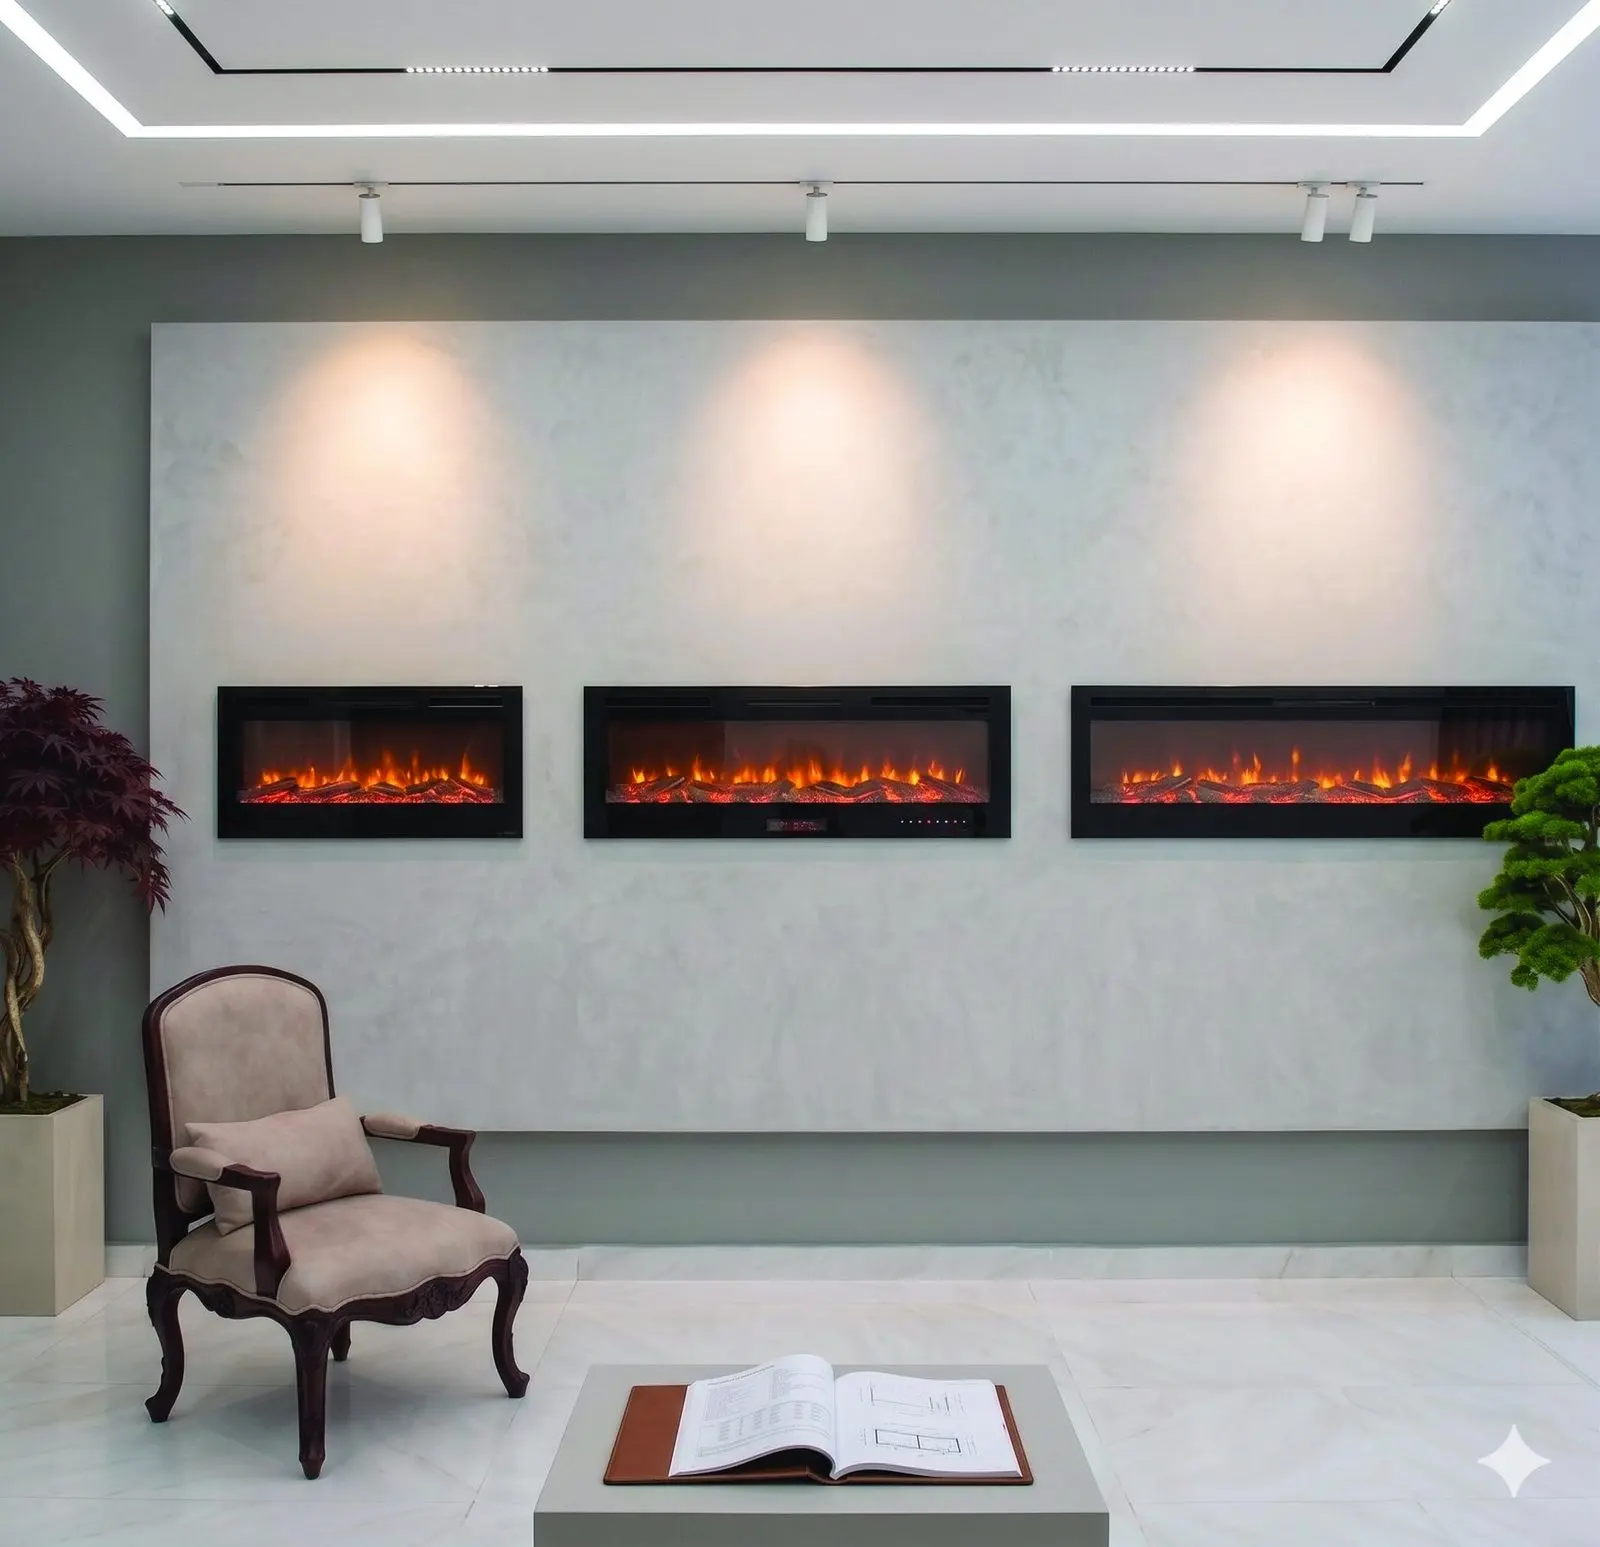
“Three fireplaces in one stone wall - warmth for a lobby that could never take a flue.”
04 Erbil · Private residence
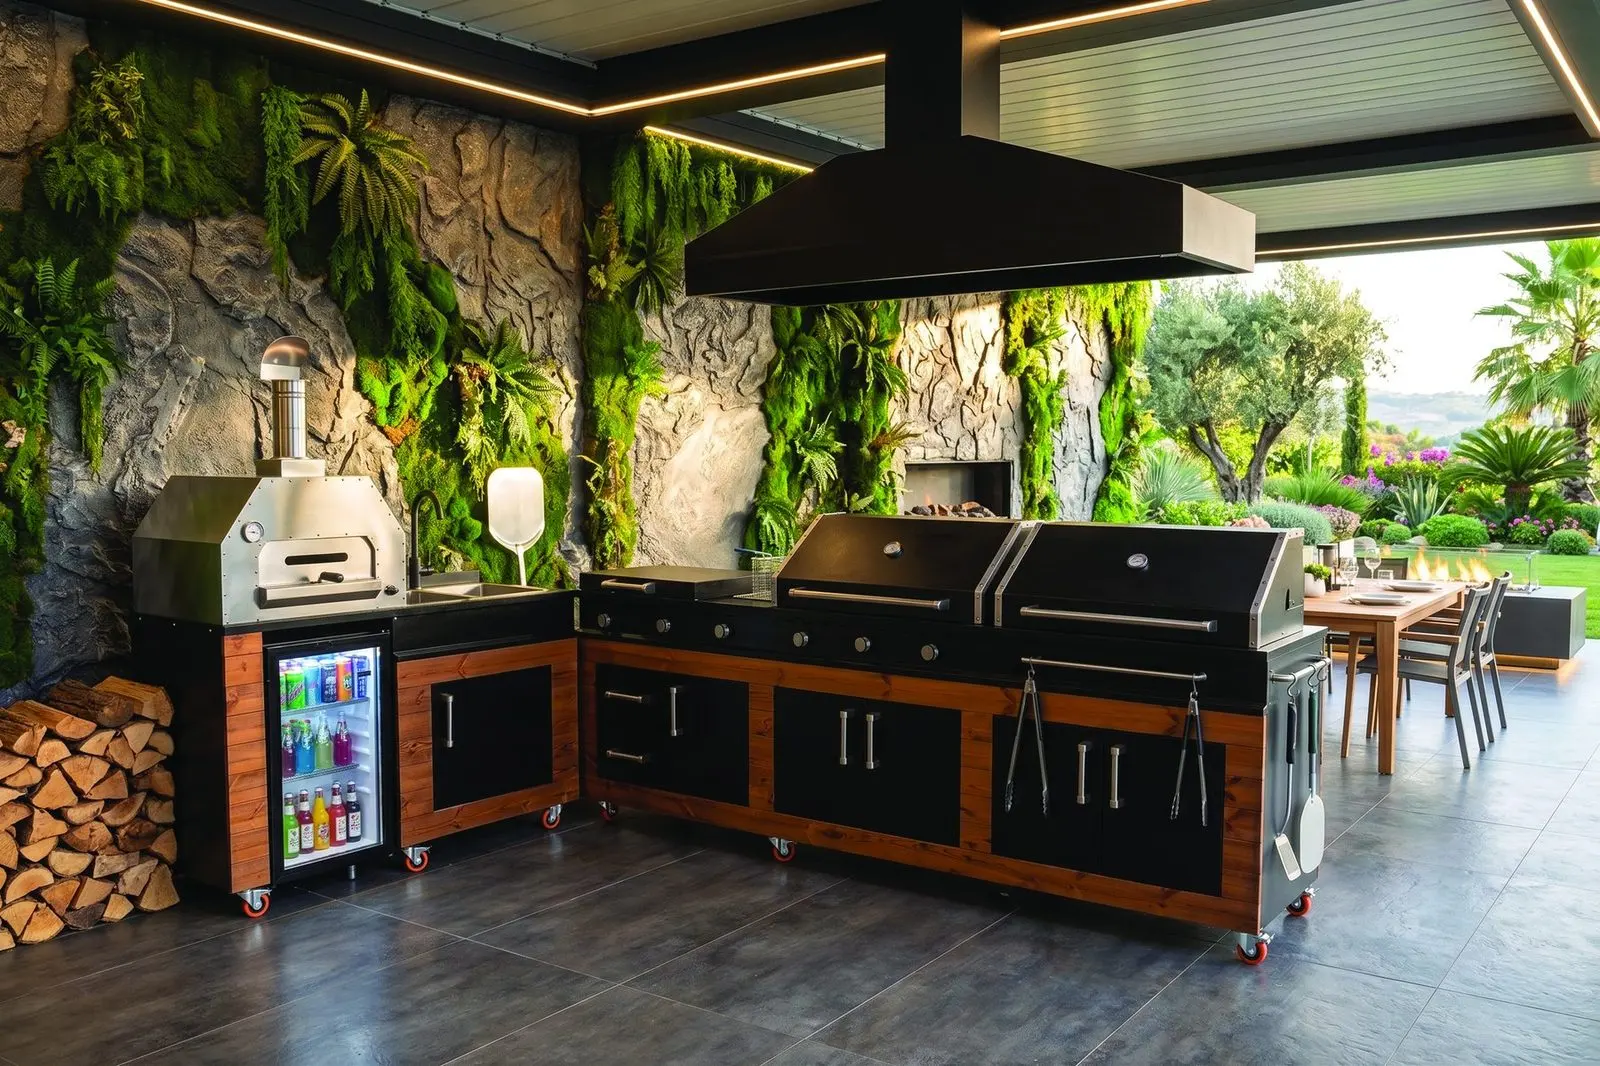
“A full kitchen under the pergola, sized to the terrace - and to the family on a Friday.”
05 Erbil · Private residence
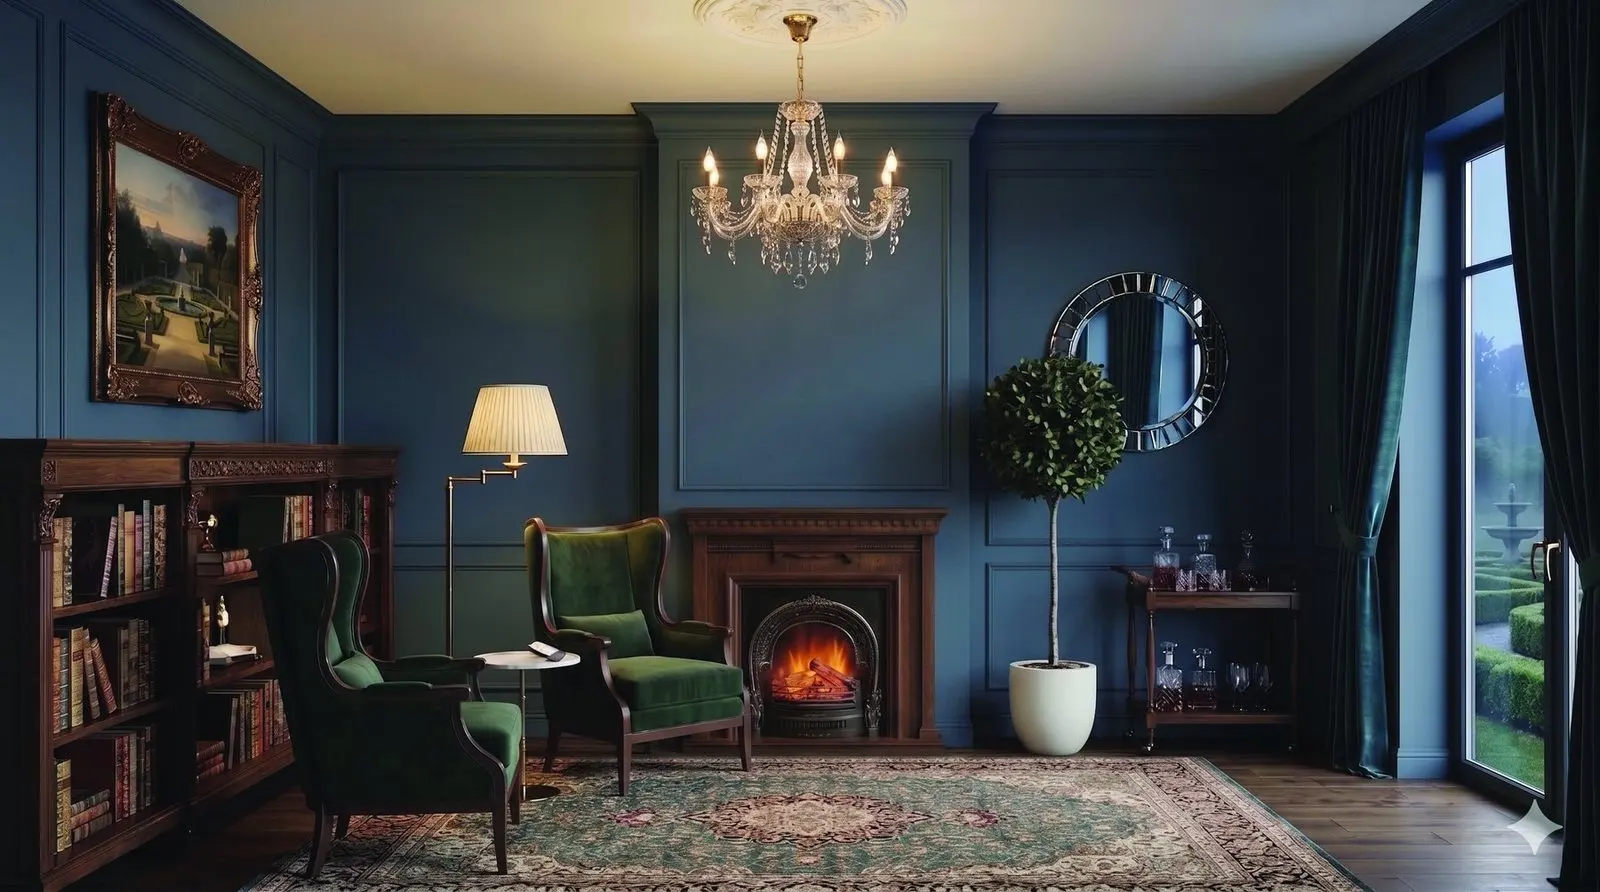
“A carved mantel and the feeling of a real hearth, in a room lined with books - without a chimney.”
06 Erbil · Private residence
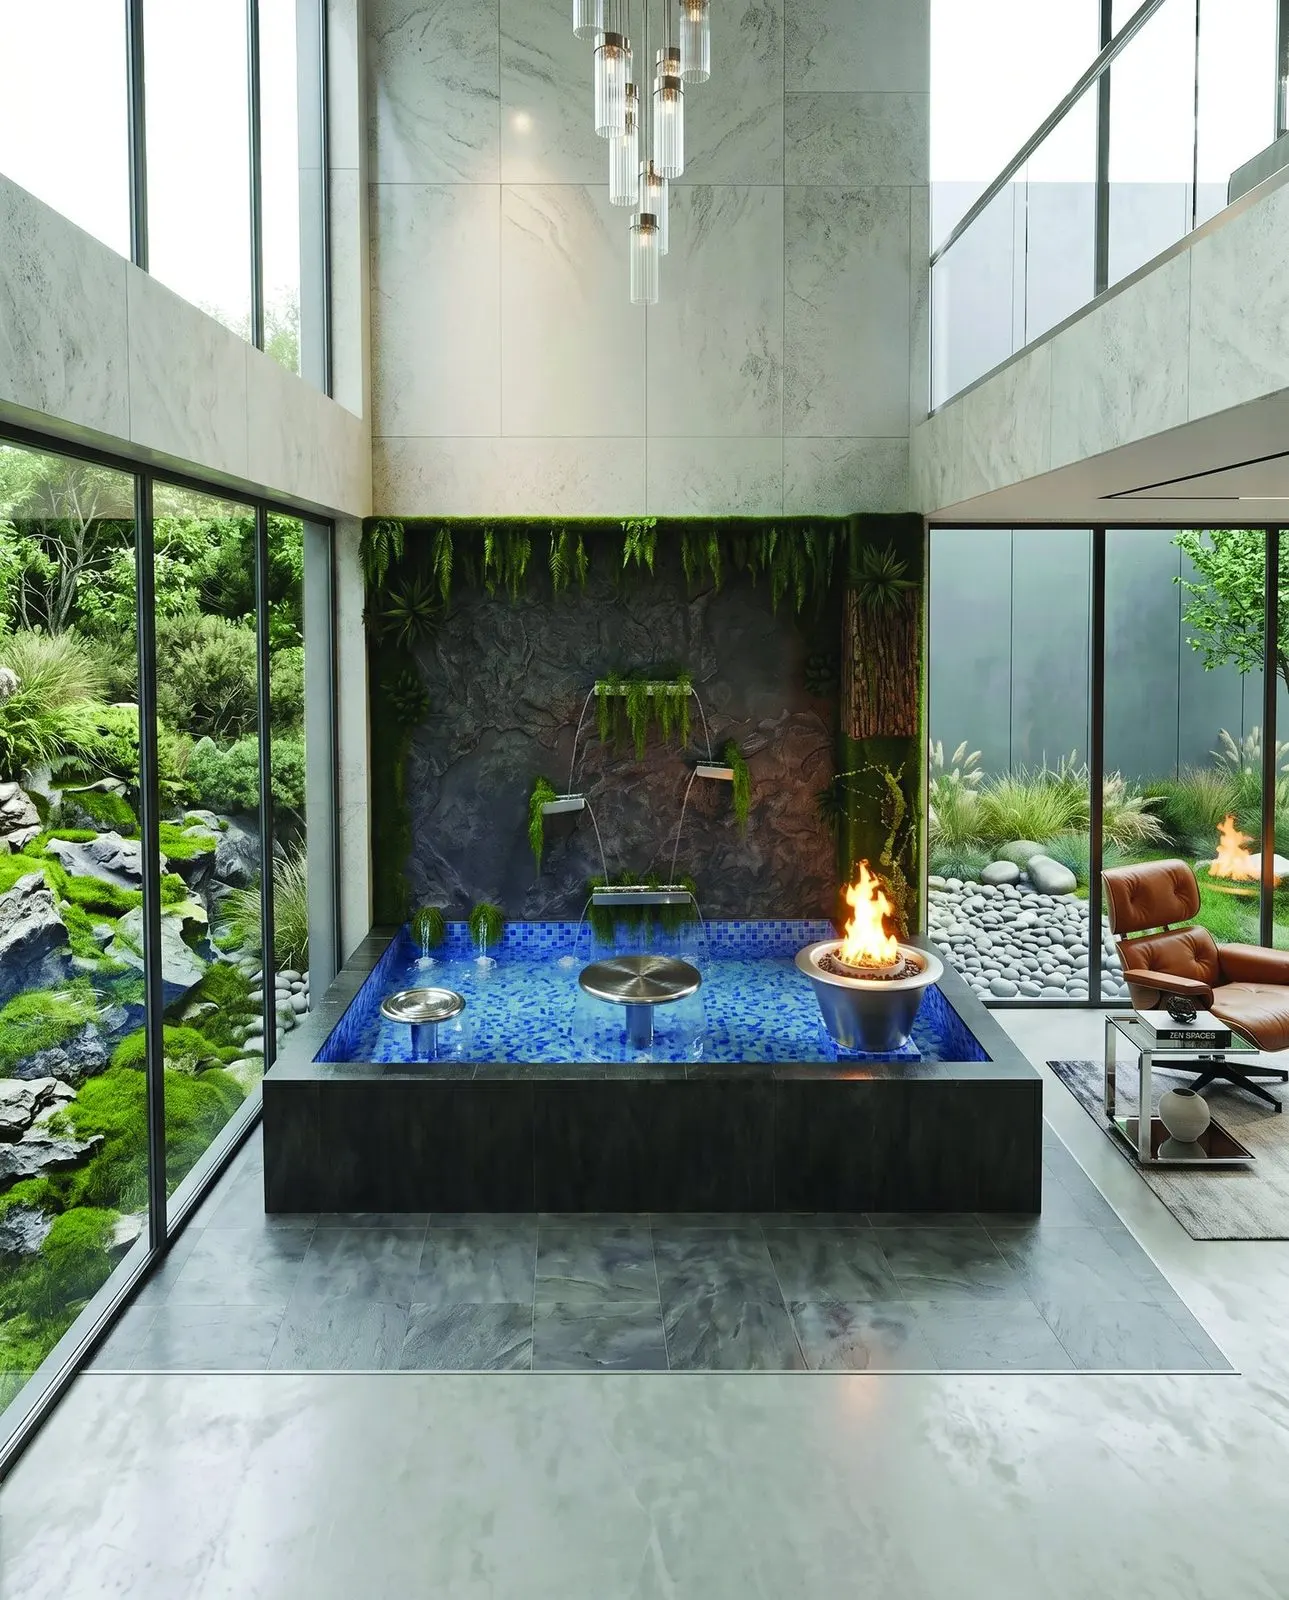
“Rain in the middle of the house: a column of water for a planted, glazed atrium.”
Start a project
A few details and a photo of the room are enough to begin. We will come back with the next step - usually a call, then a site survey.
What are you creating?