Classy Home Iraq
Fire. Water. Architecture.
Designed for the space. Supplied, installed and commissioned across Iraq.
The studio
We don't fill rooms. We give them a centre.
Classy Home supplies and installs architectural fire and water pieces designed around the actual space - the real opening, the real wall, the way the room is used.
A fireplace is not an appliance you place against a wall. It sets where the sofa goes, what the eye rests on and how a room feels after dark. So we begin with the architecture, and only then choose the piece.
- 01 Site survey We visit, photograph and measure the room before anything is chosen.
- 02 Measured openings Every opening is drawn to the millimetre, not estimated from a photo.
- 03 Specification The right size, fuel and configuration for the wall and the way you live.
- 04 Finishes Stone, steel, glass and timber, chosen together with the rest of the room.
- 05 Configuration Single-face, corner, three-sided, freestanding - set by the architecture.
- 06 Delivery Prepared and delivered to site, anywhere in Iraq.
- 07 Installation Fitted by our own team, not handed to a stranger.
- 08 Commissioning Tested, lit and explained before we leave.
- 09 After-sales support A number to call, and people who know what we installed.
Design your space
What are you creating?
Choose the space. We will show you where we would begin - the pieces we would consider, and the questions we would ask on site.
Select a space to begin the consultation.
Where we would begin
A living room needs one fixed point - the thing the sofa faces and the evening gathers around. We start with the wall: its width, what is behind it, and whether the fire should be built in or stand free.
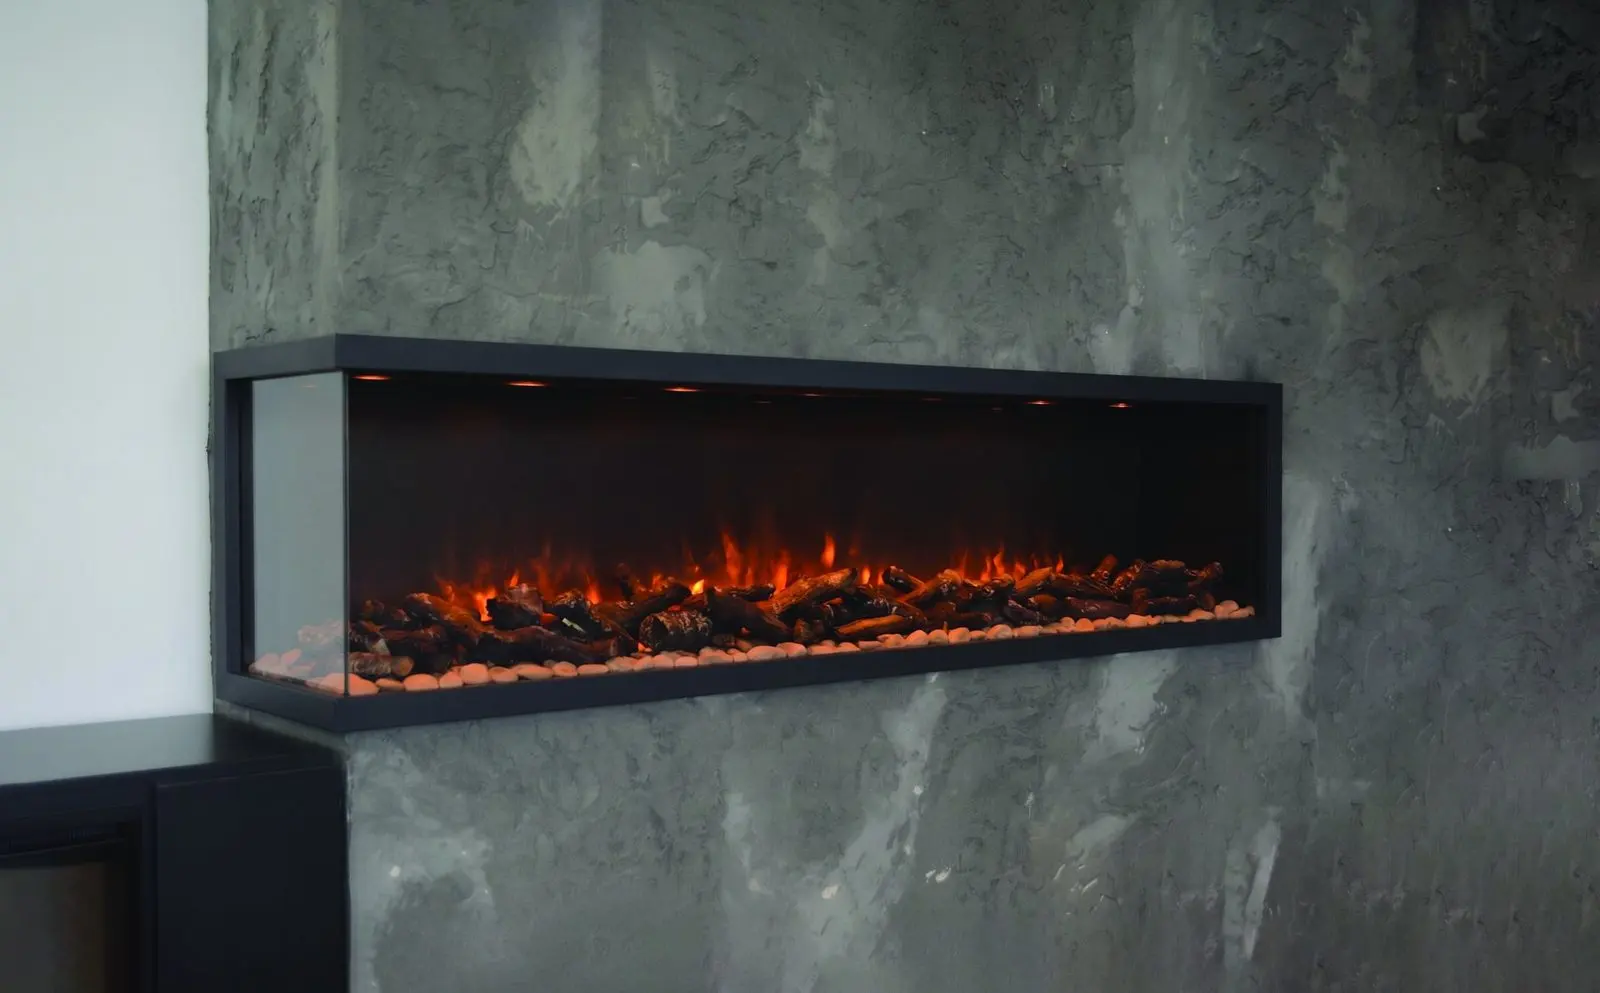
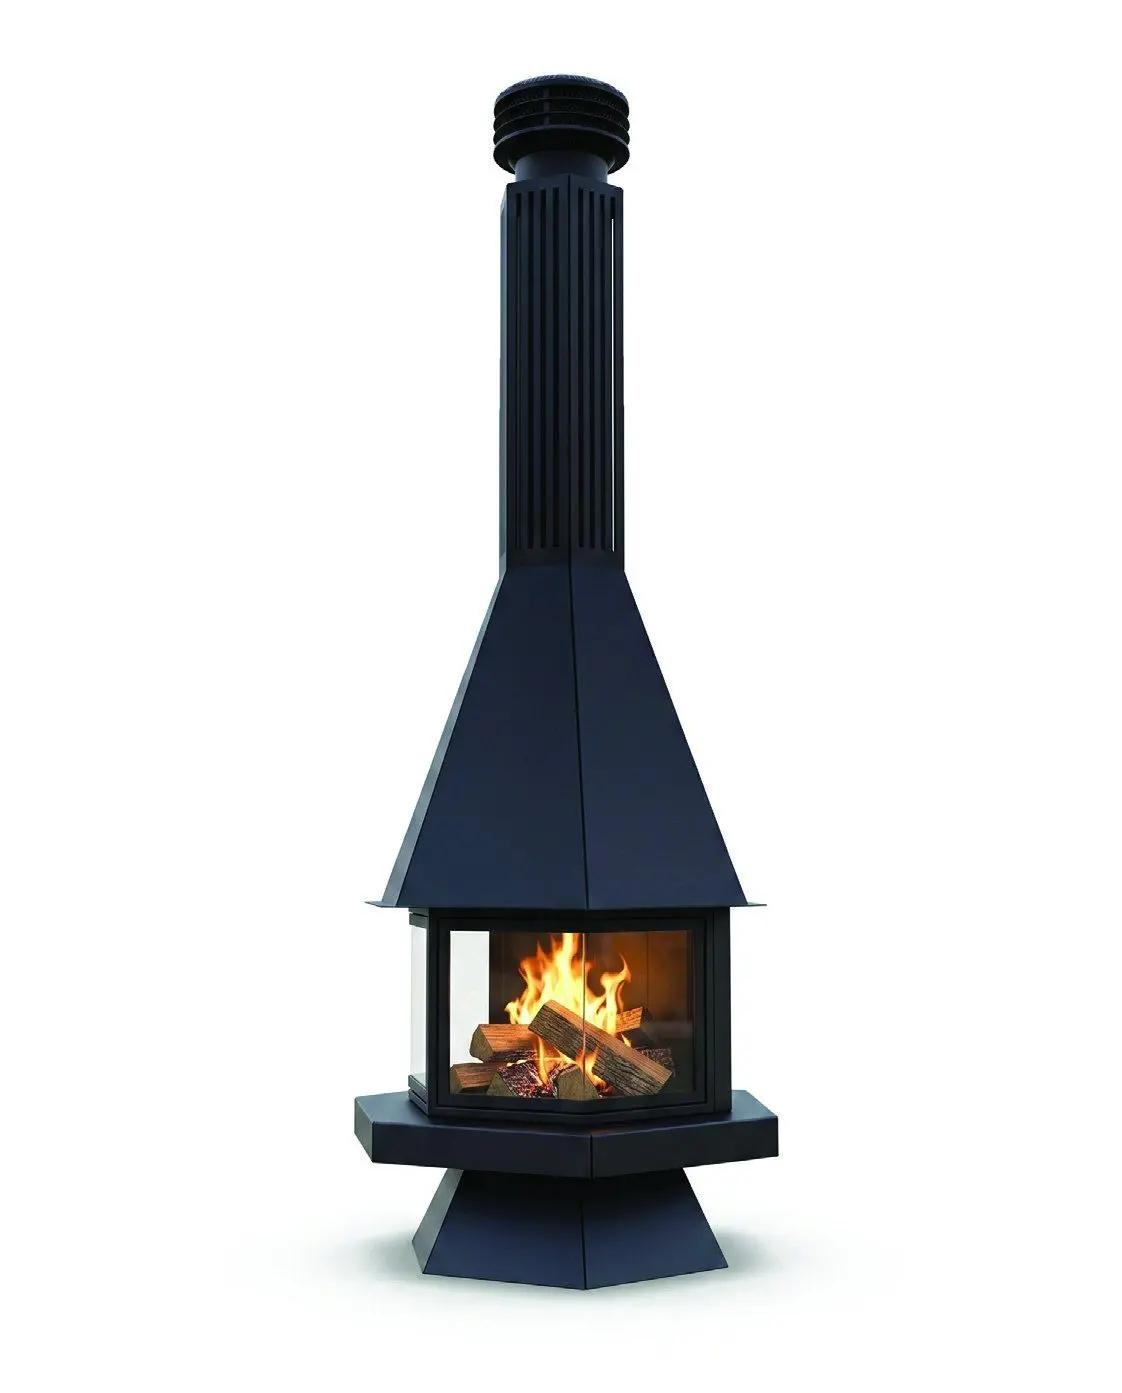
Where we would begin
A villa has more than one centre: the double-height hall, the family room, the terrace after dark. We plan them together, so the materials and the flame read as one house rather than a collection of purchases.
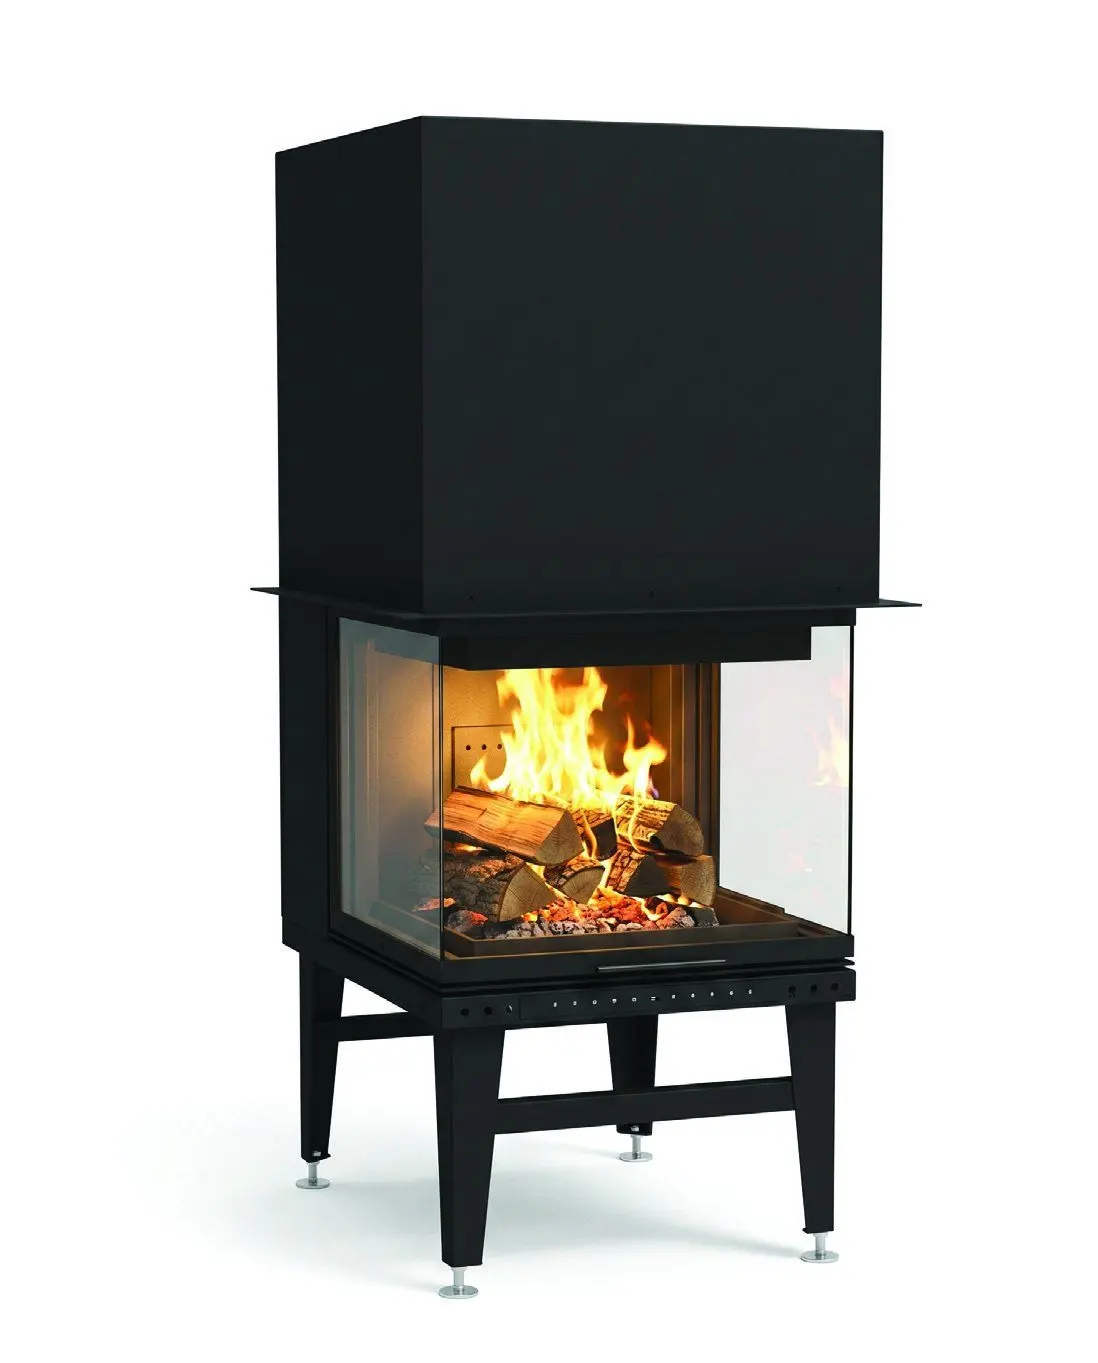
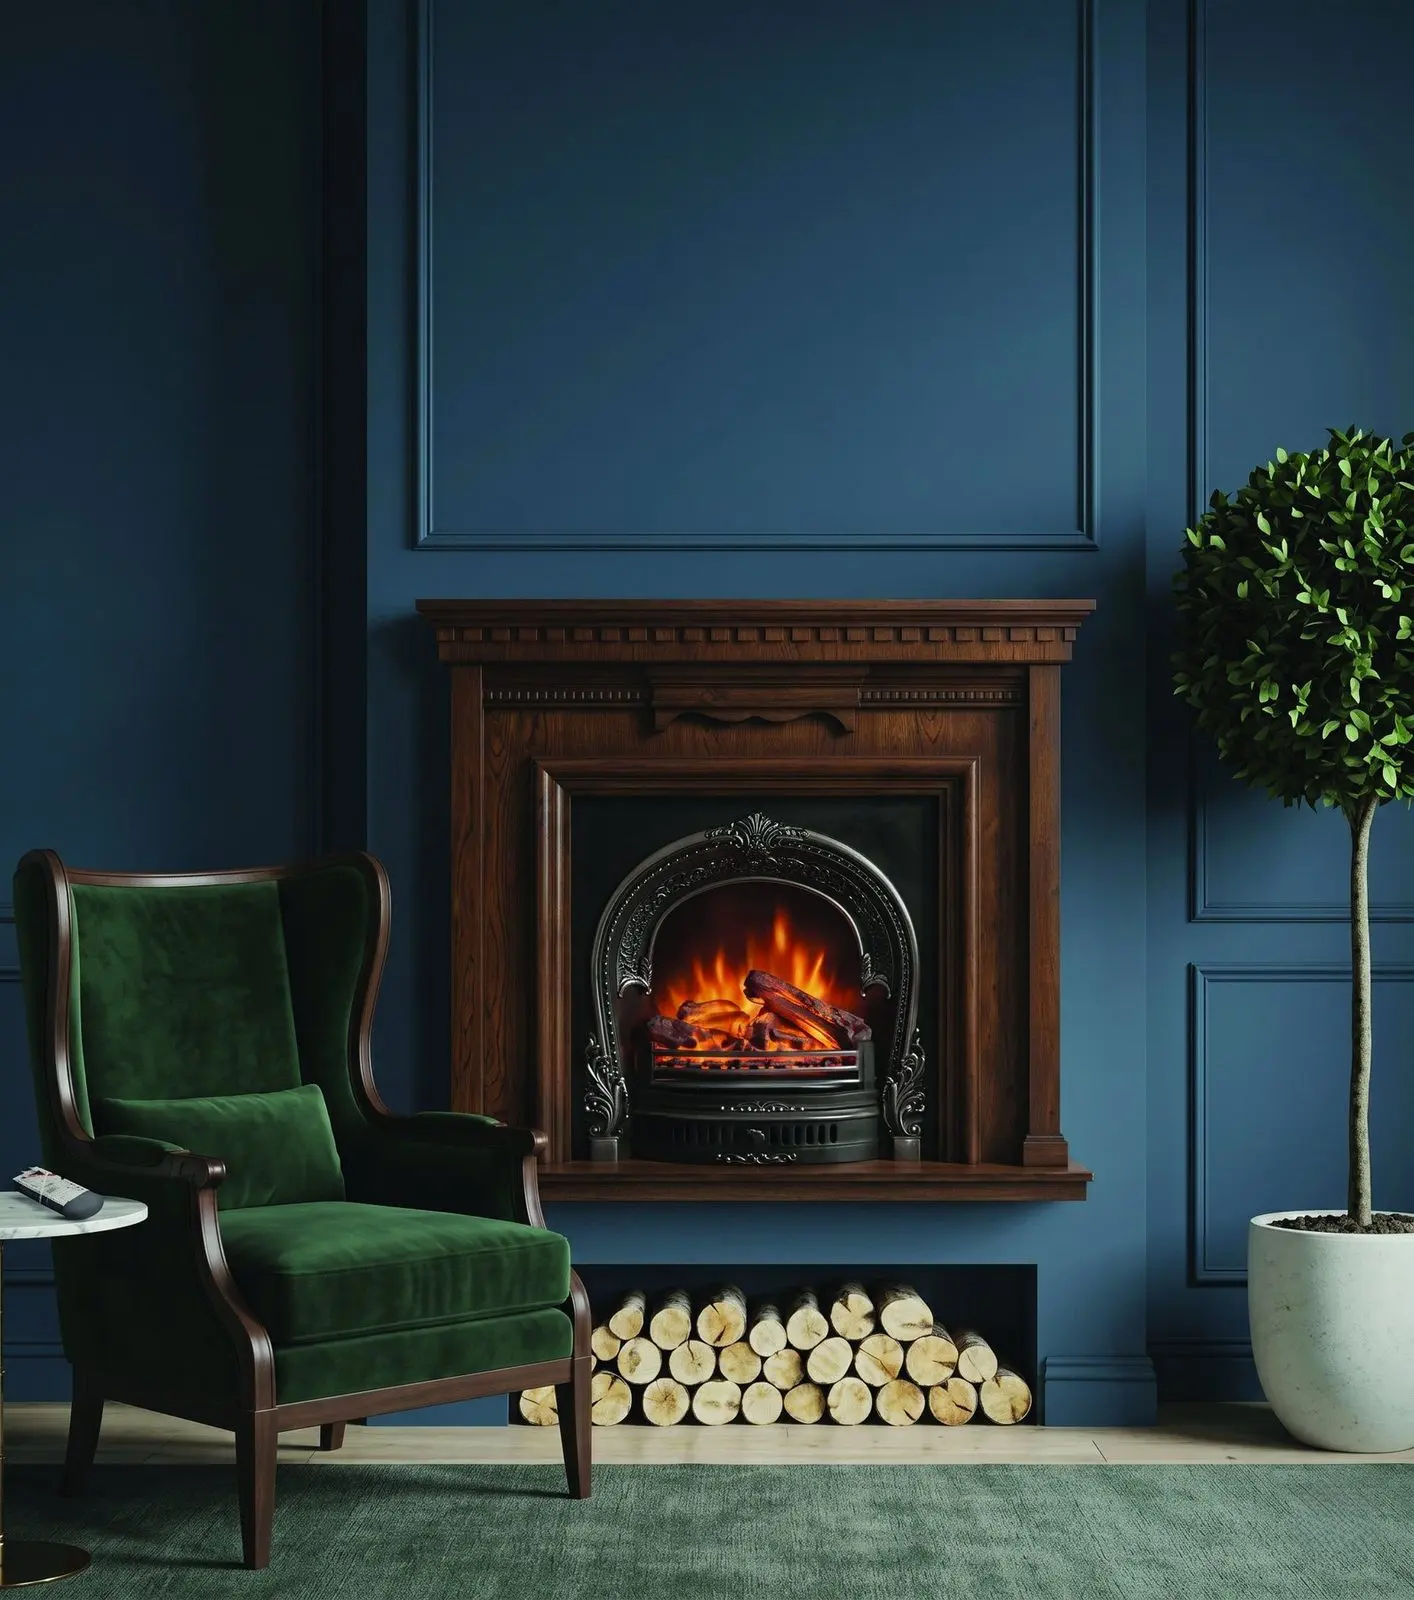
Where we would begin
Outside, the fire does the work of a wall. It decides where people sit, how late they stay and where the kitchen goes - so we plan the terrace around it, from the first coffee to the last guest.

Where we would begin
In a lobby, a restaurant or a rooftop lounge, the fire is what guests remember and photograph. We specify for long hours and heavy use, and coordinate with your architect and contractor from drawings to handover.
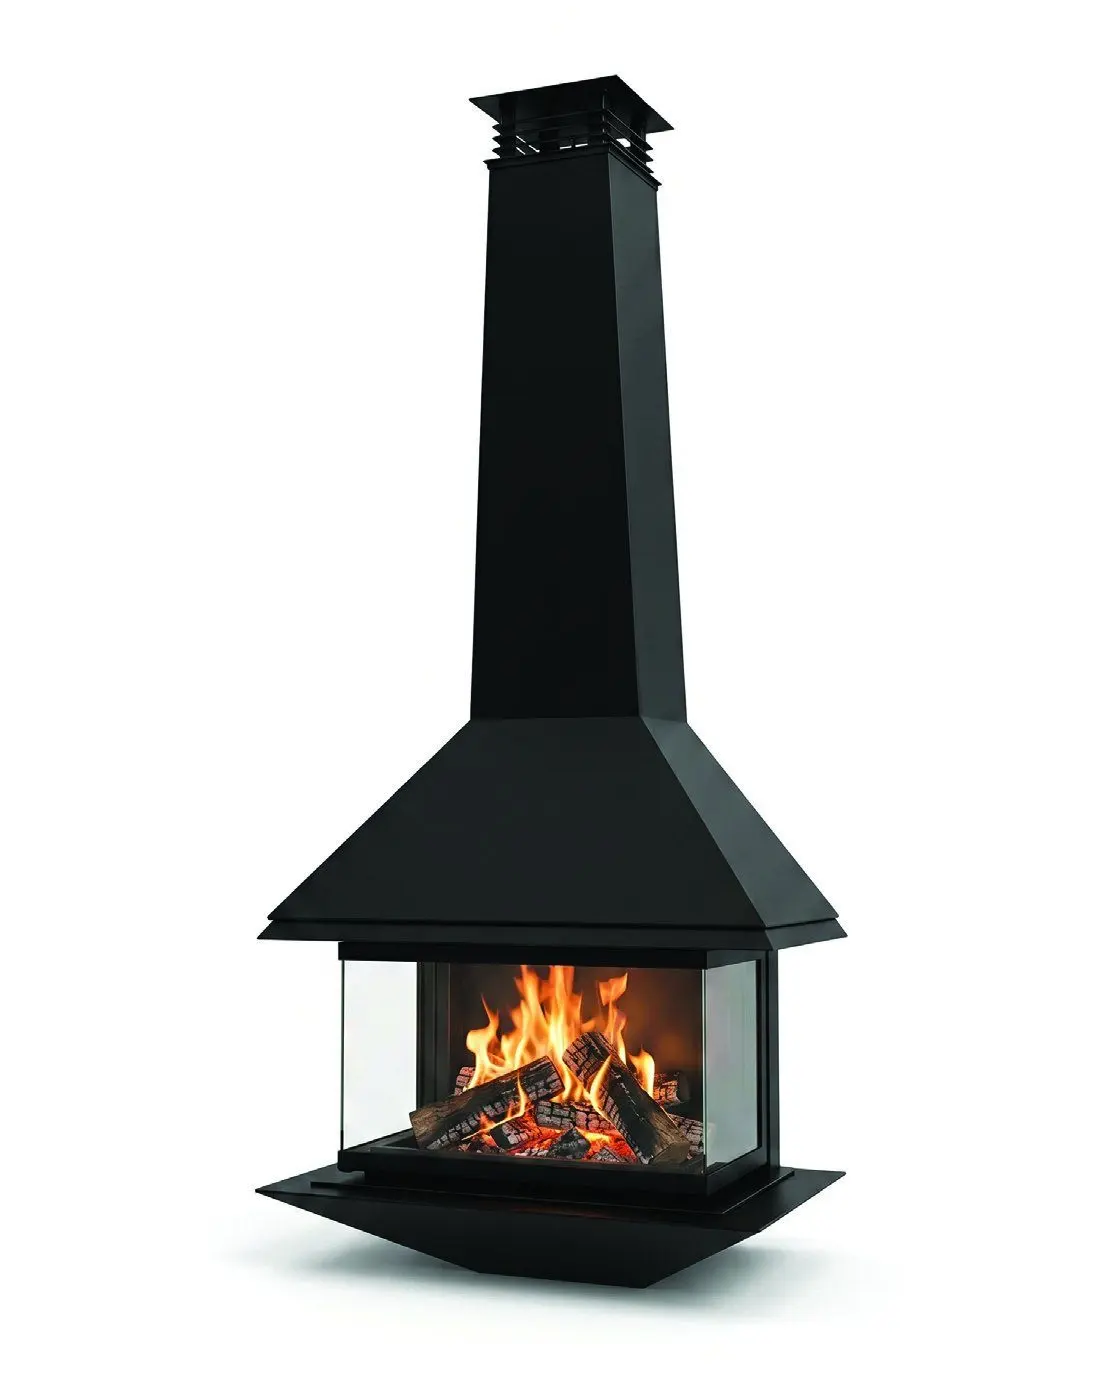

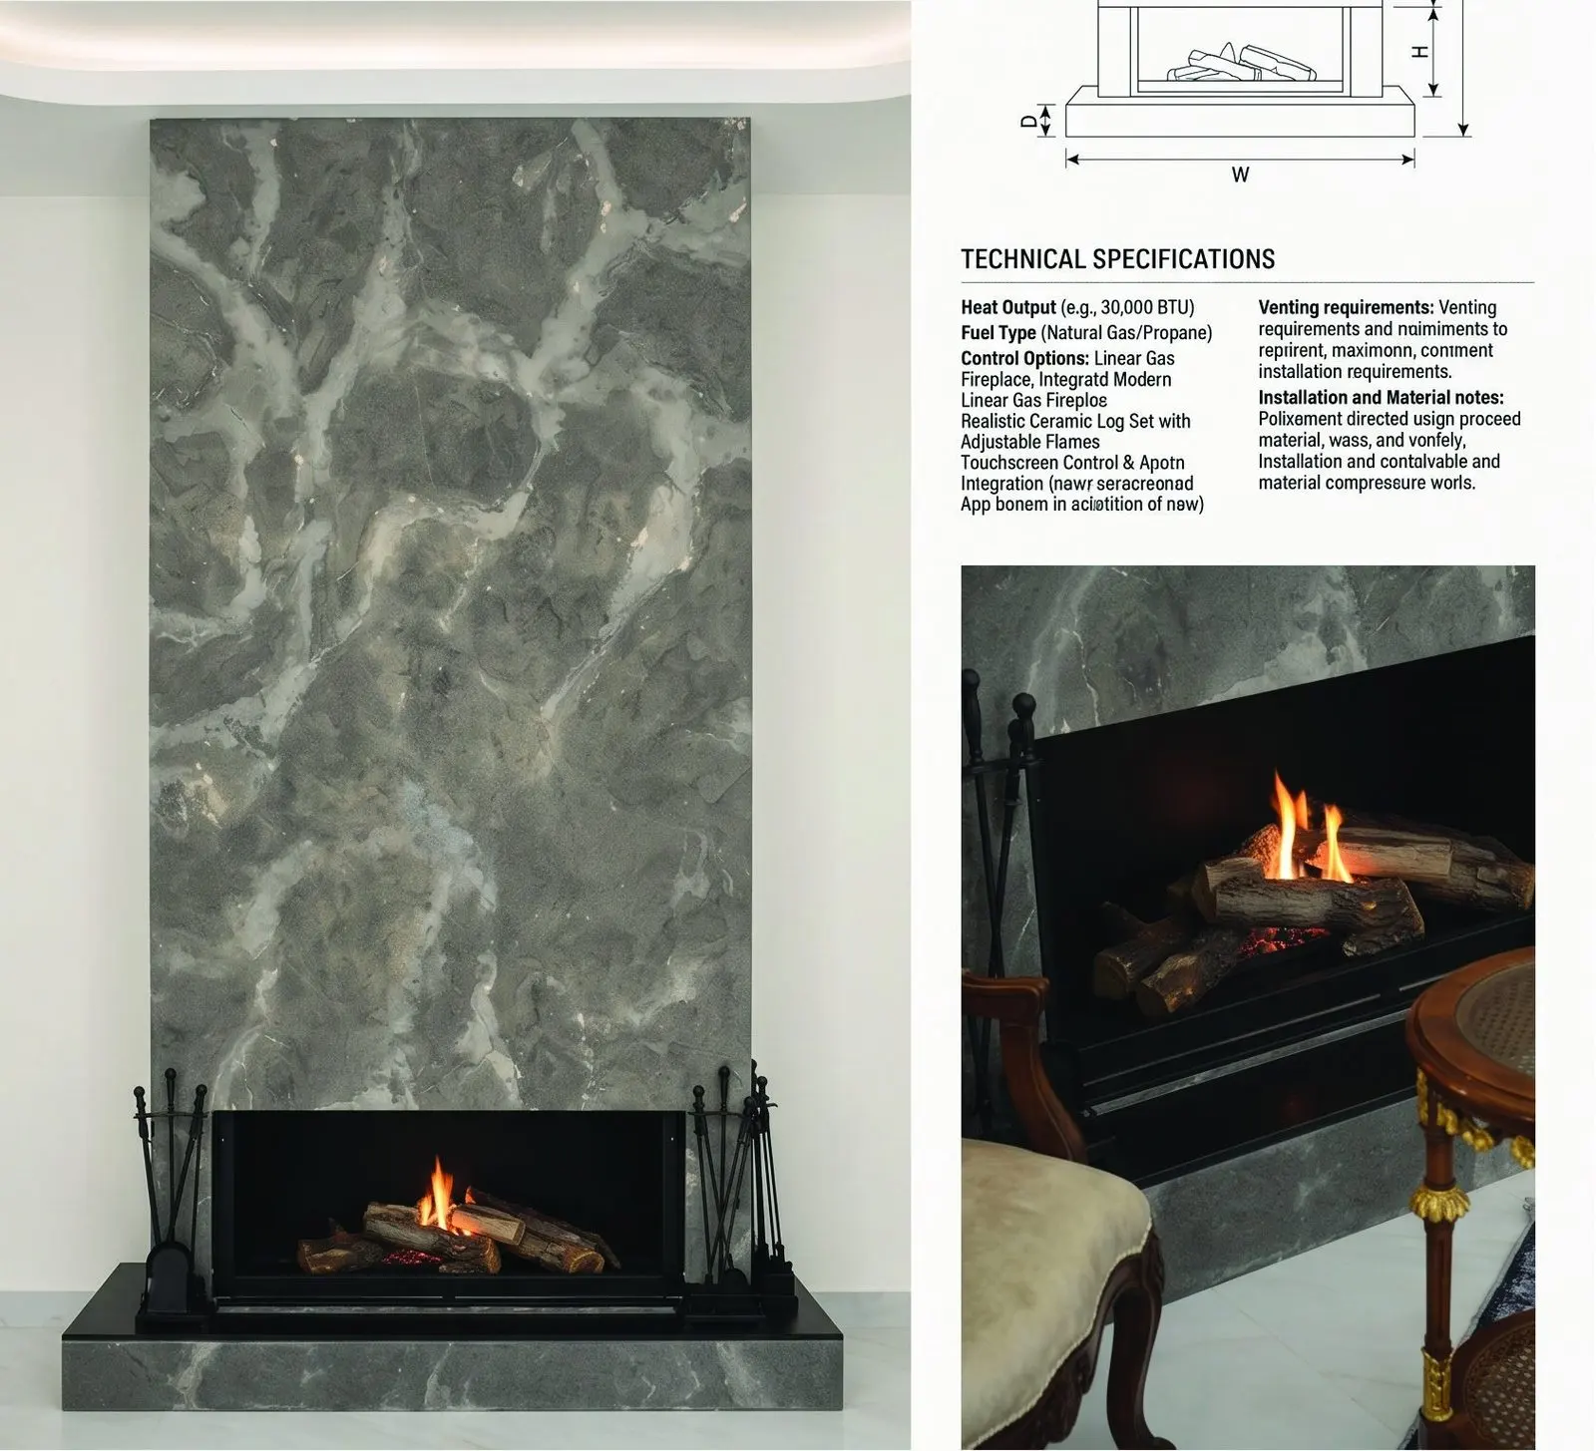
The collections
Nine chapters of fire, water and open air.

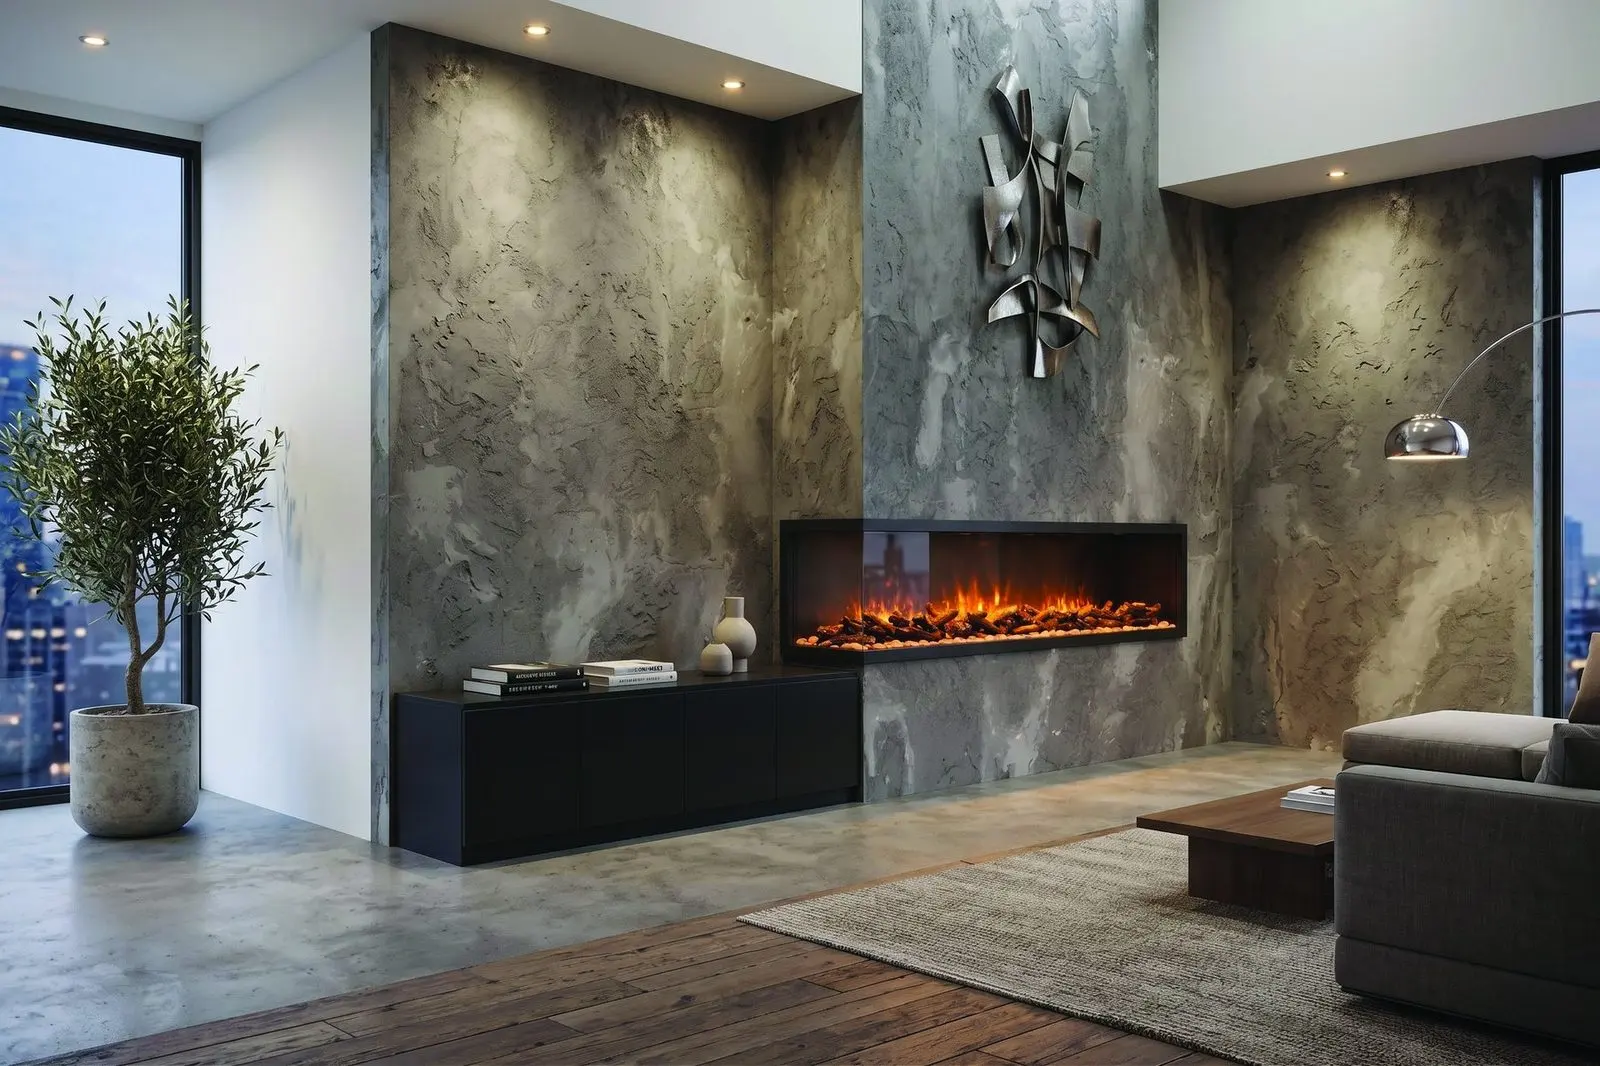
Electric Fireplaces
Wall-mounted warmth, no flue, no maintenance
3 pieces Explore collection
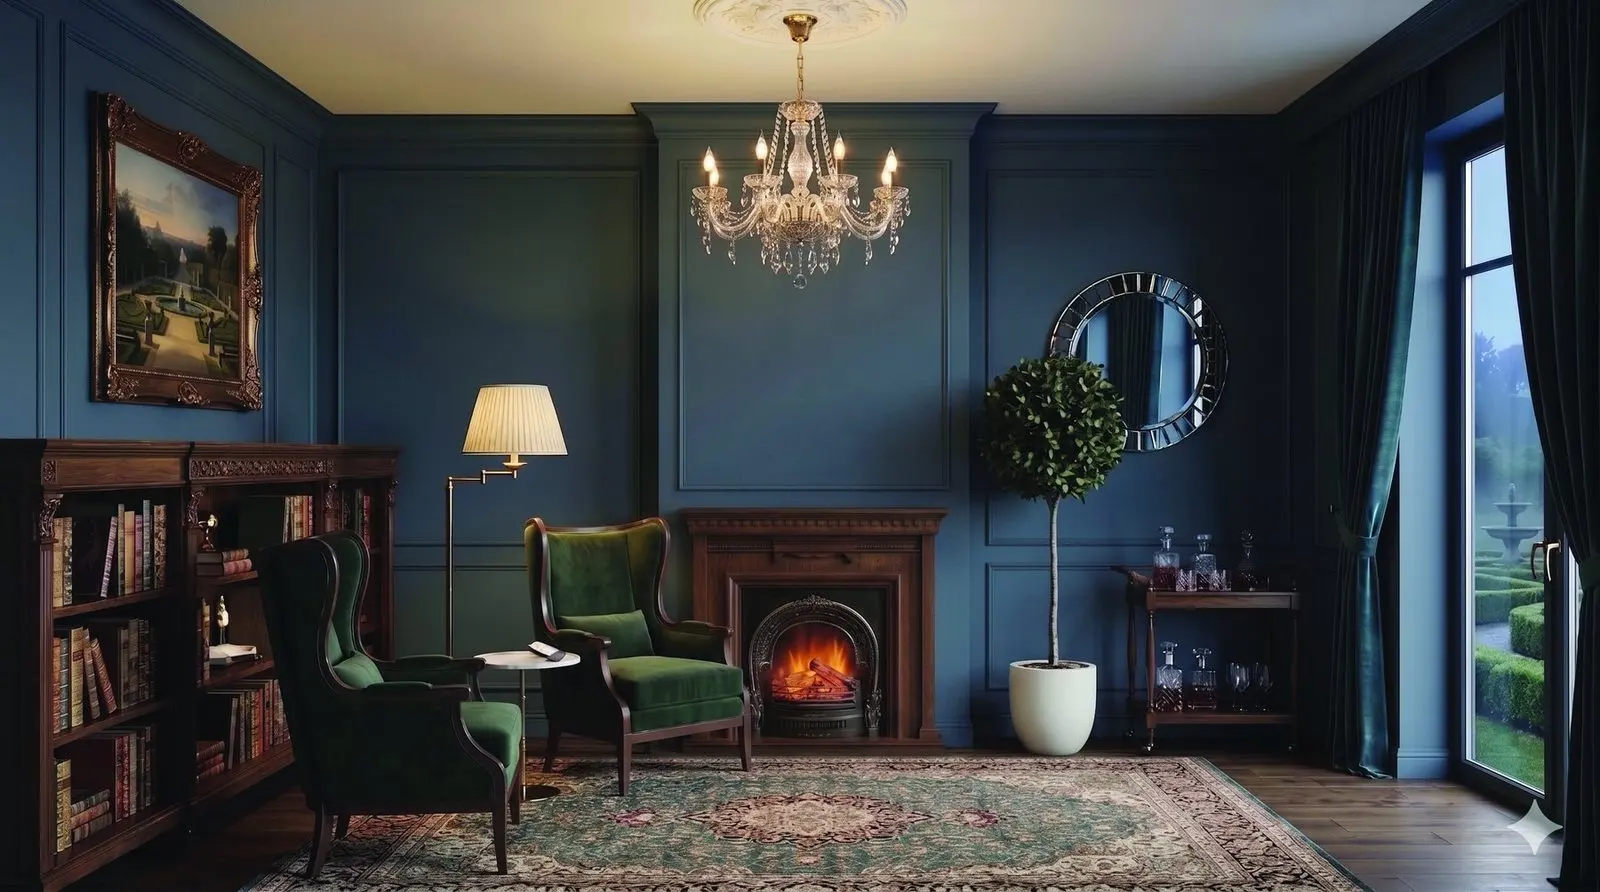
Classic & Mantel Fireplaces
A hearth with a mantel, and somewhere to put the photographs
3 pieces Explore collection
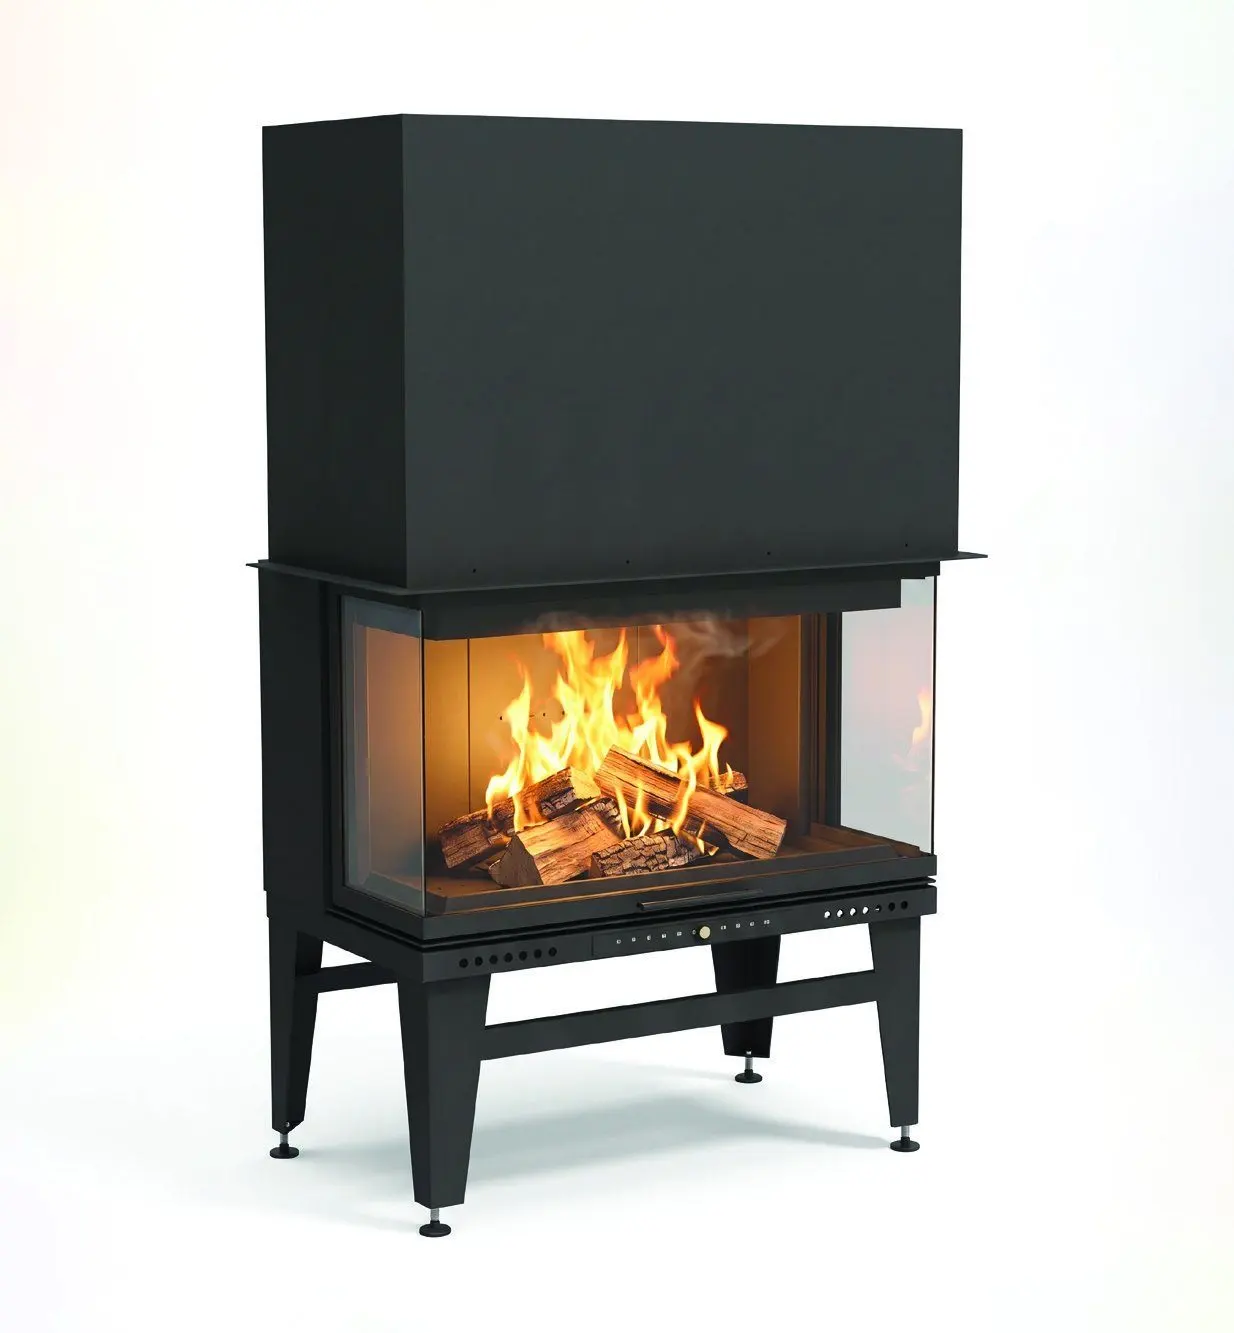
The Peninsula Series
Built-in fireplaces that divide a room without closing it
6 pieces Explore collection
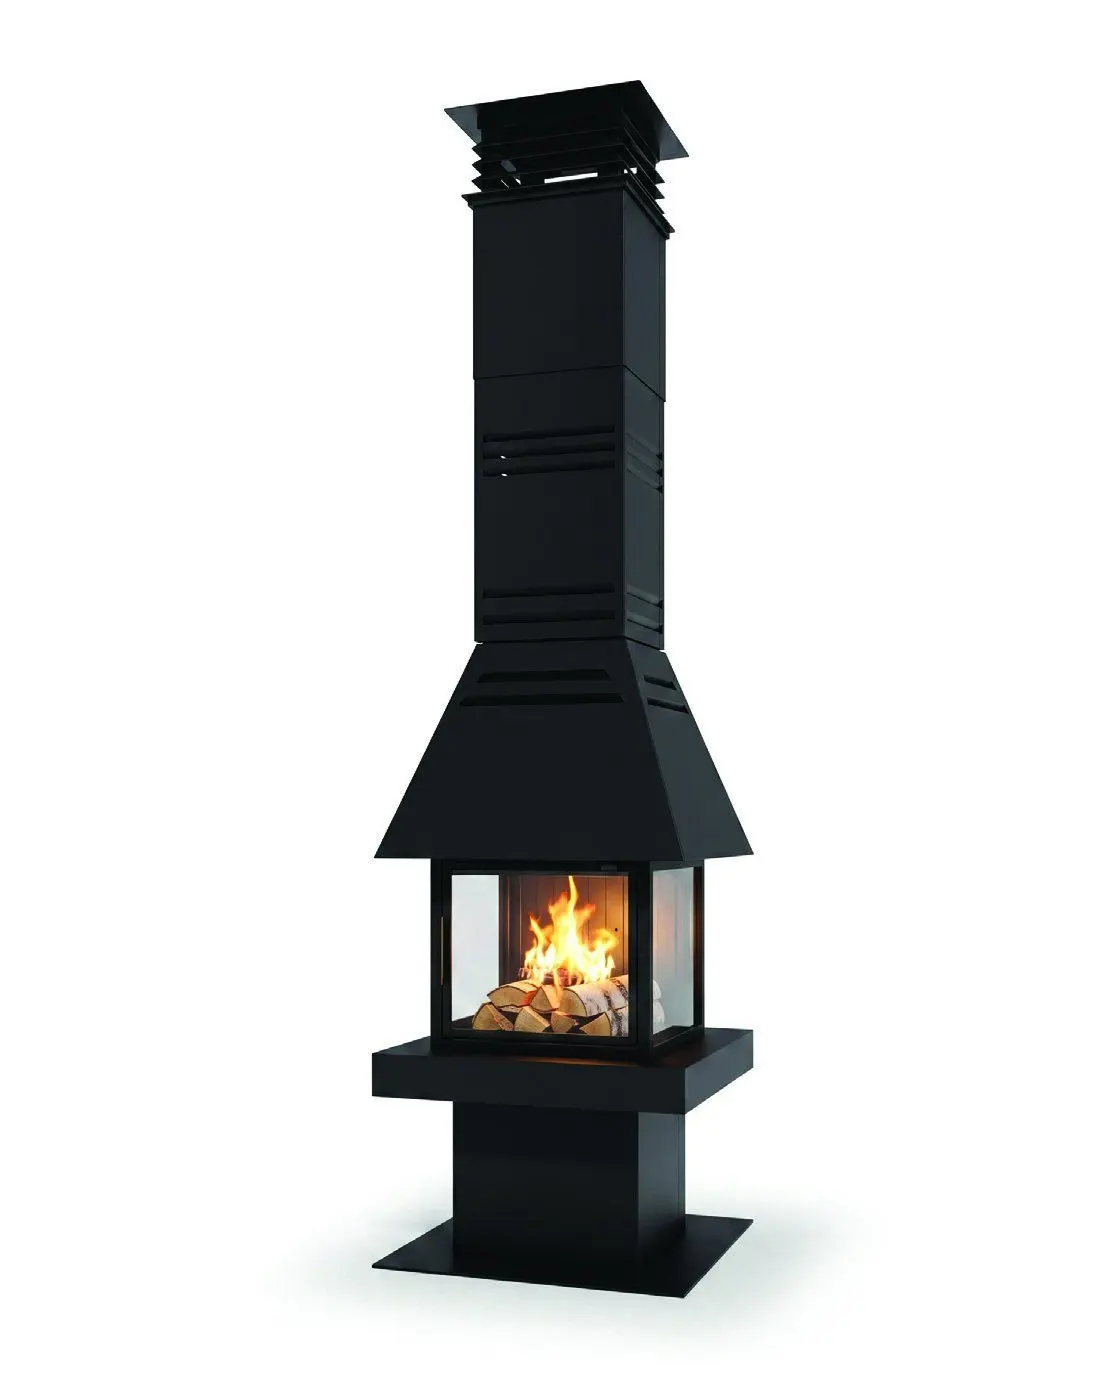
Freestanding Fireplaces
Sculptural hearths for the middle of a room
7 pieces Explore collection
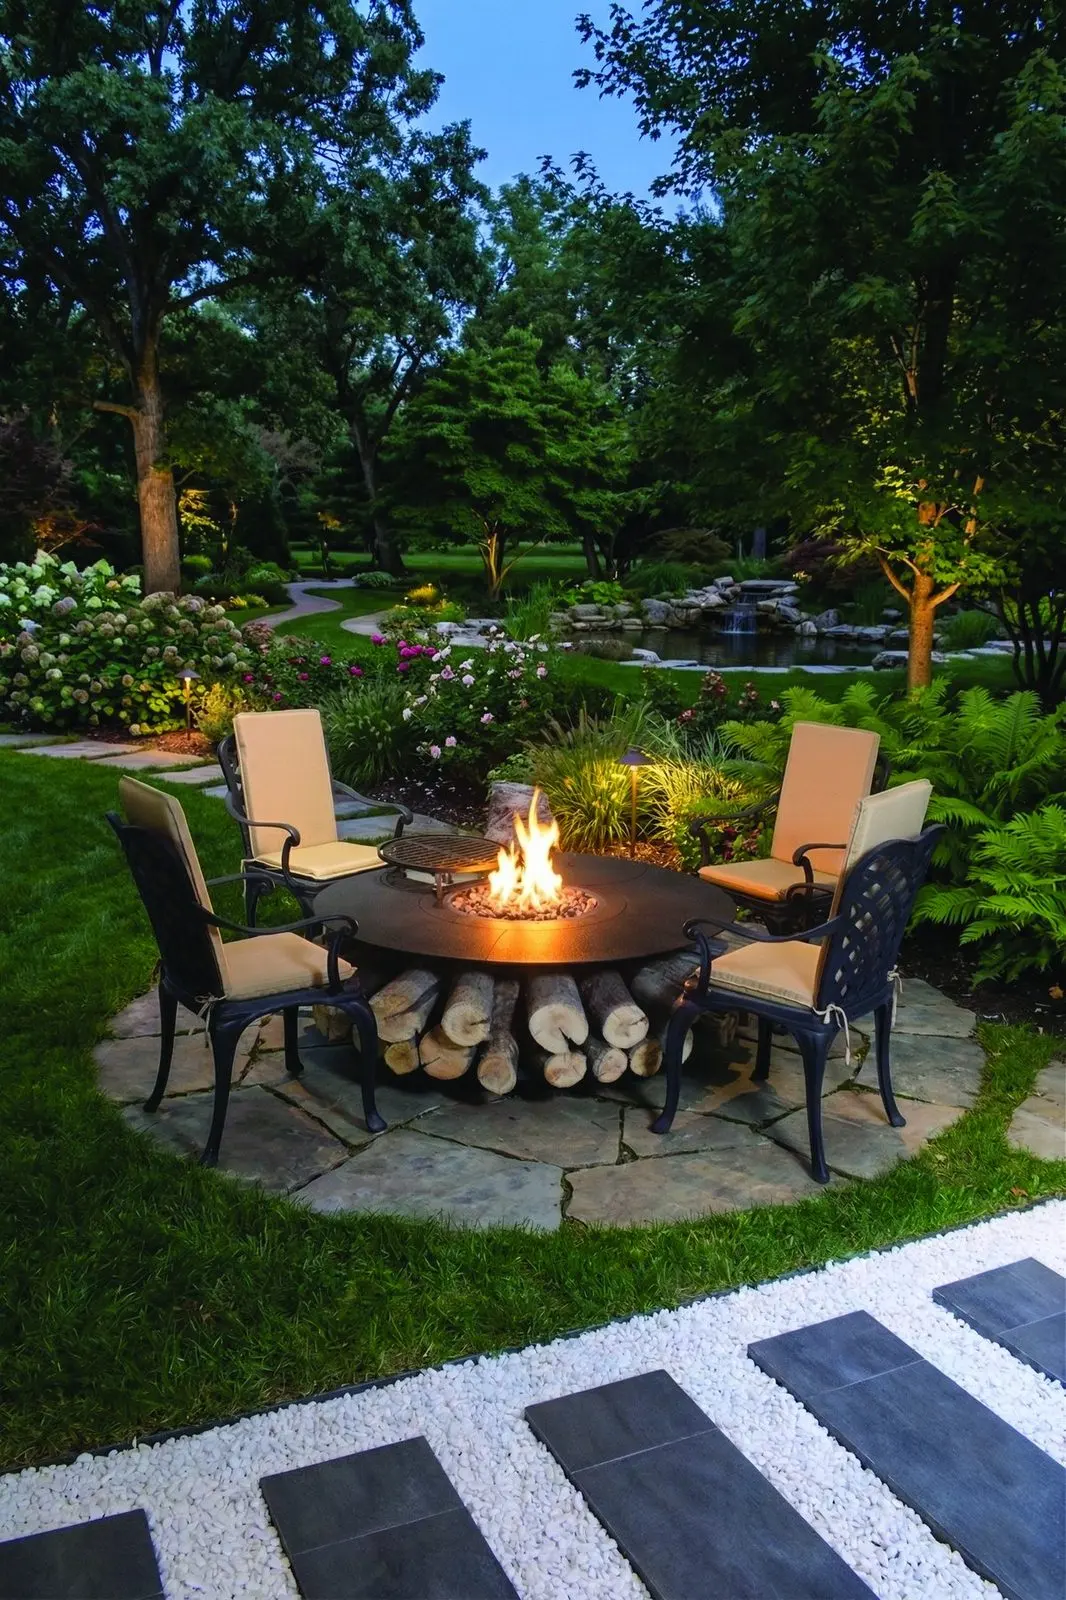
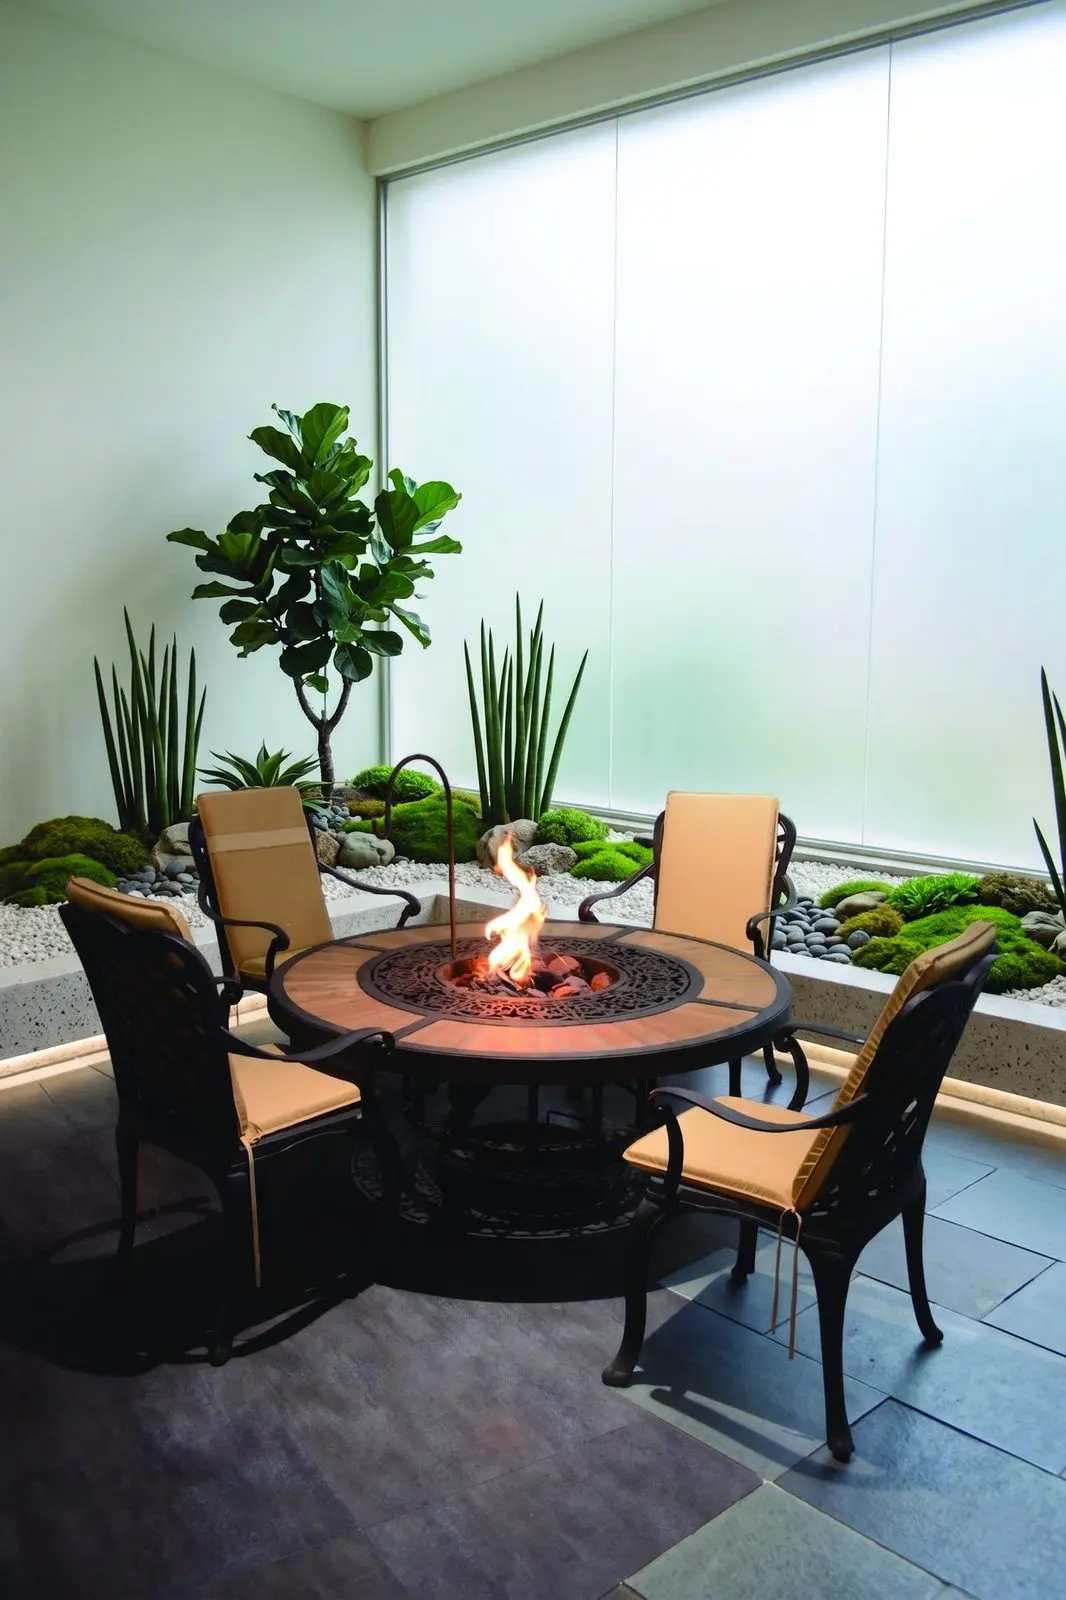
Fire Tables & Fire Pits
A hearth you can put your glass down on
2 pieces Explore collection
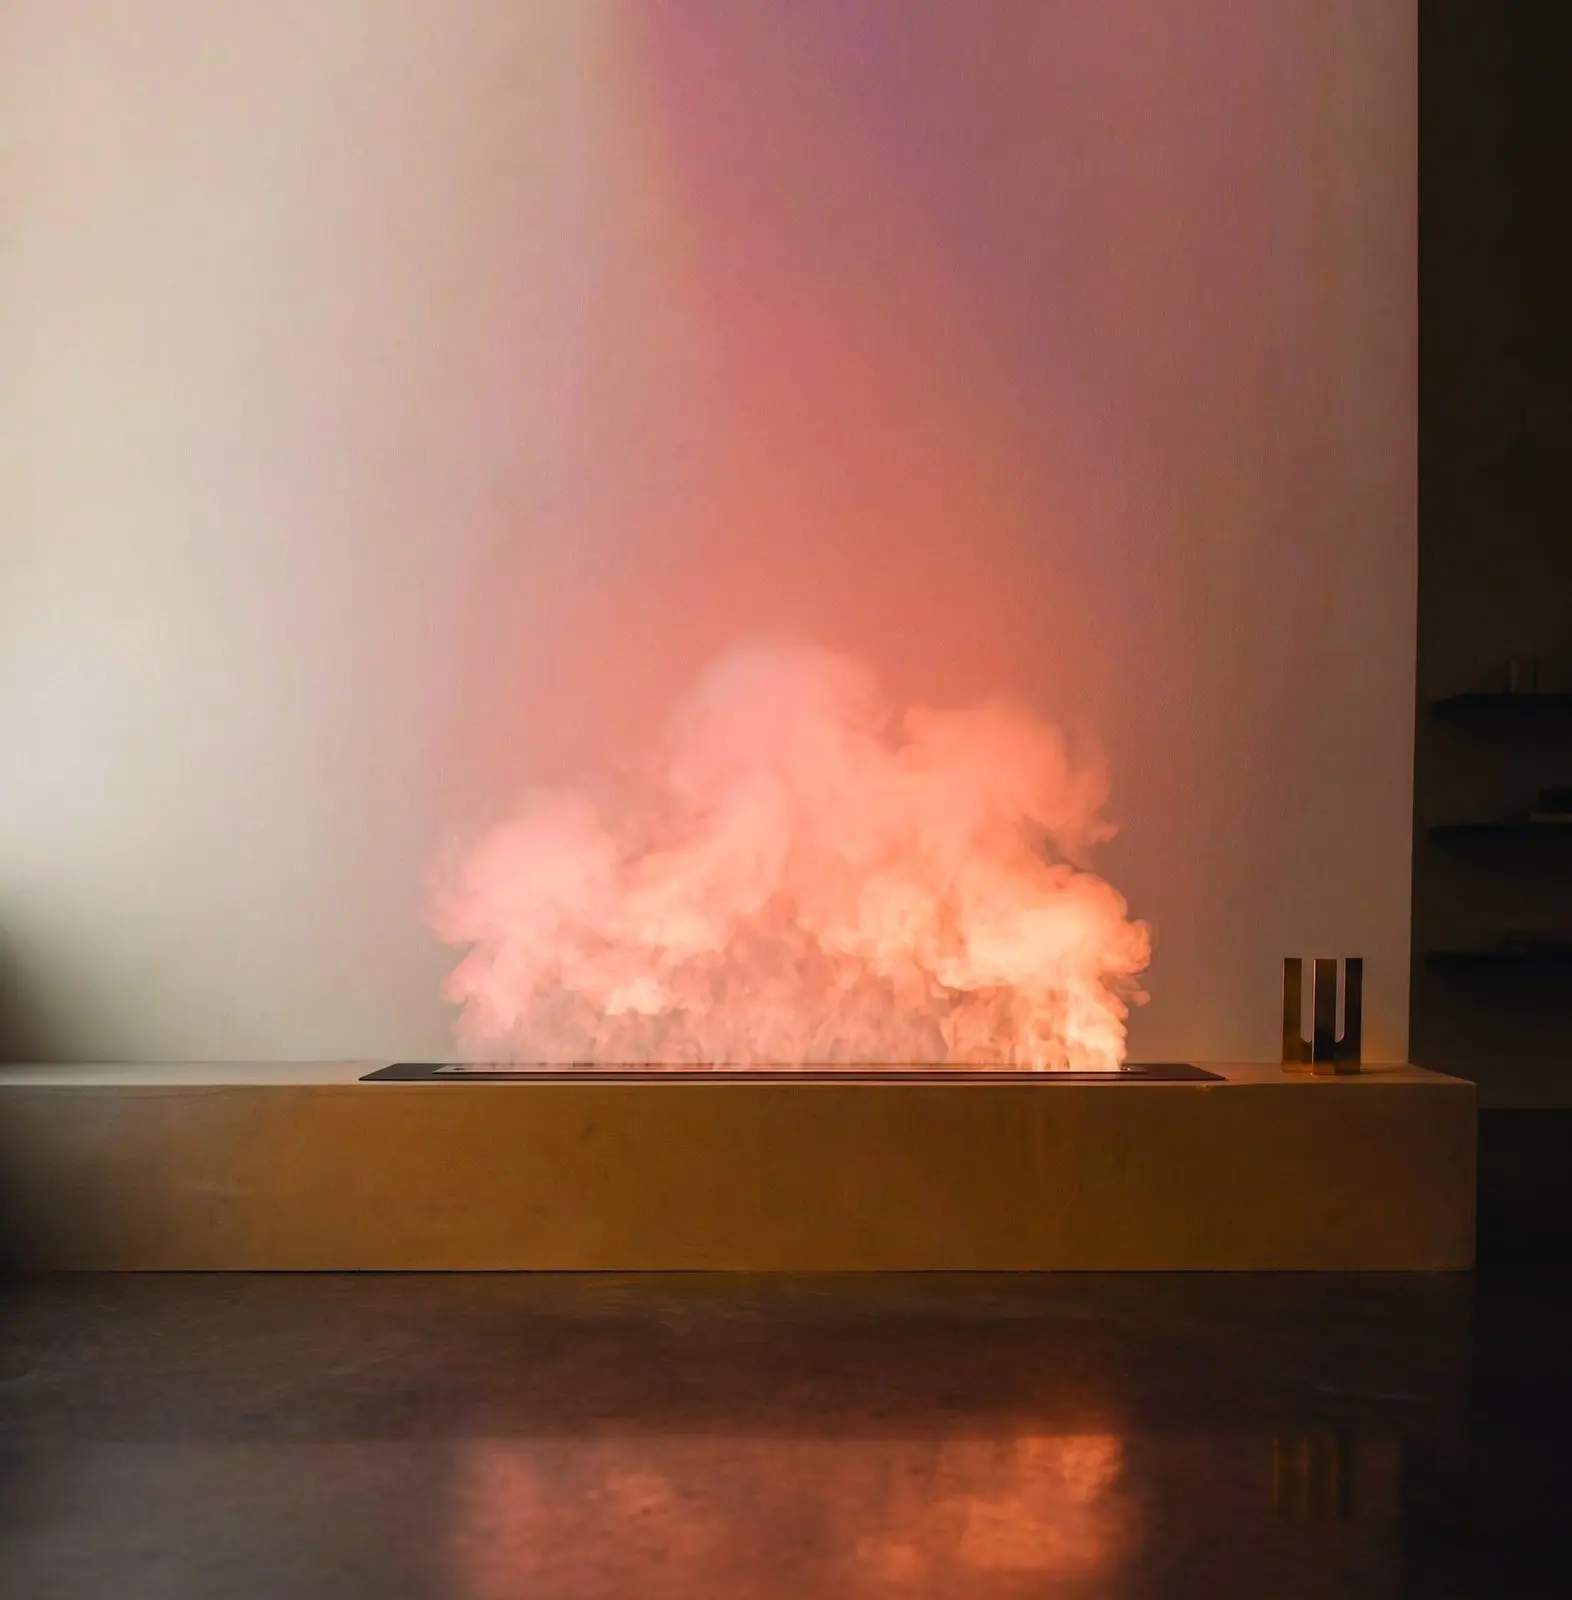
Bio-Ethanol Burners
A real flame with no flue and no smoke
1 piece Explore collection
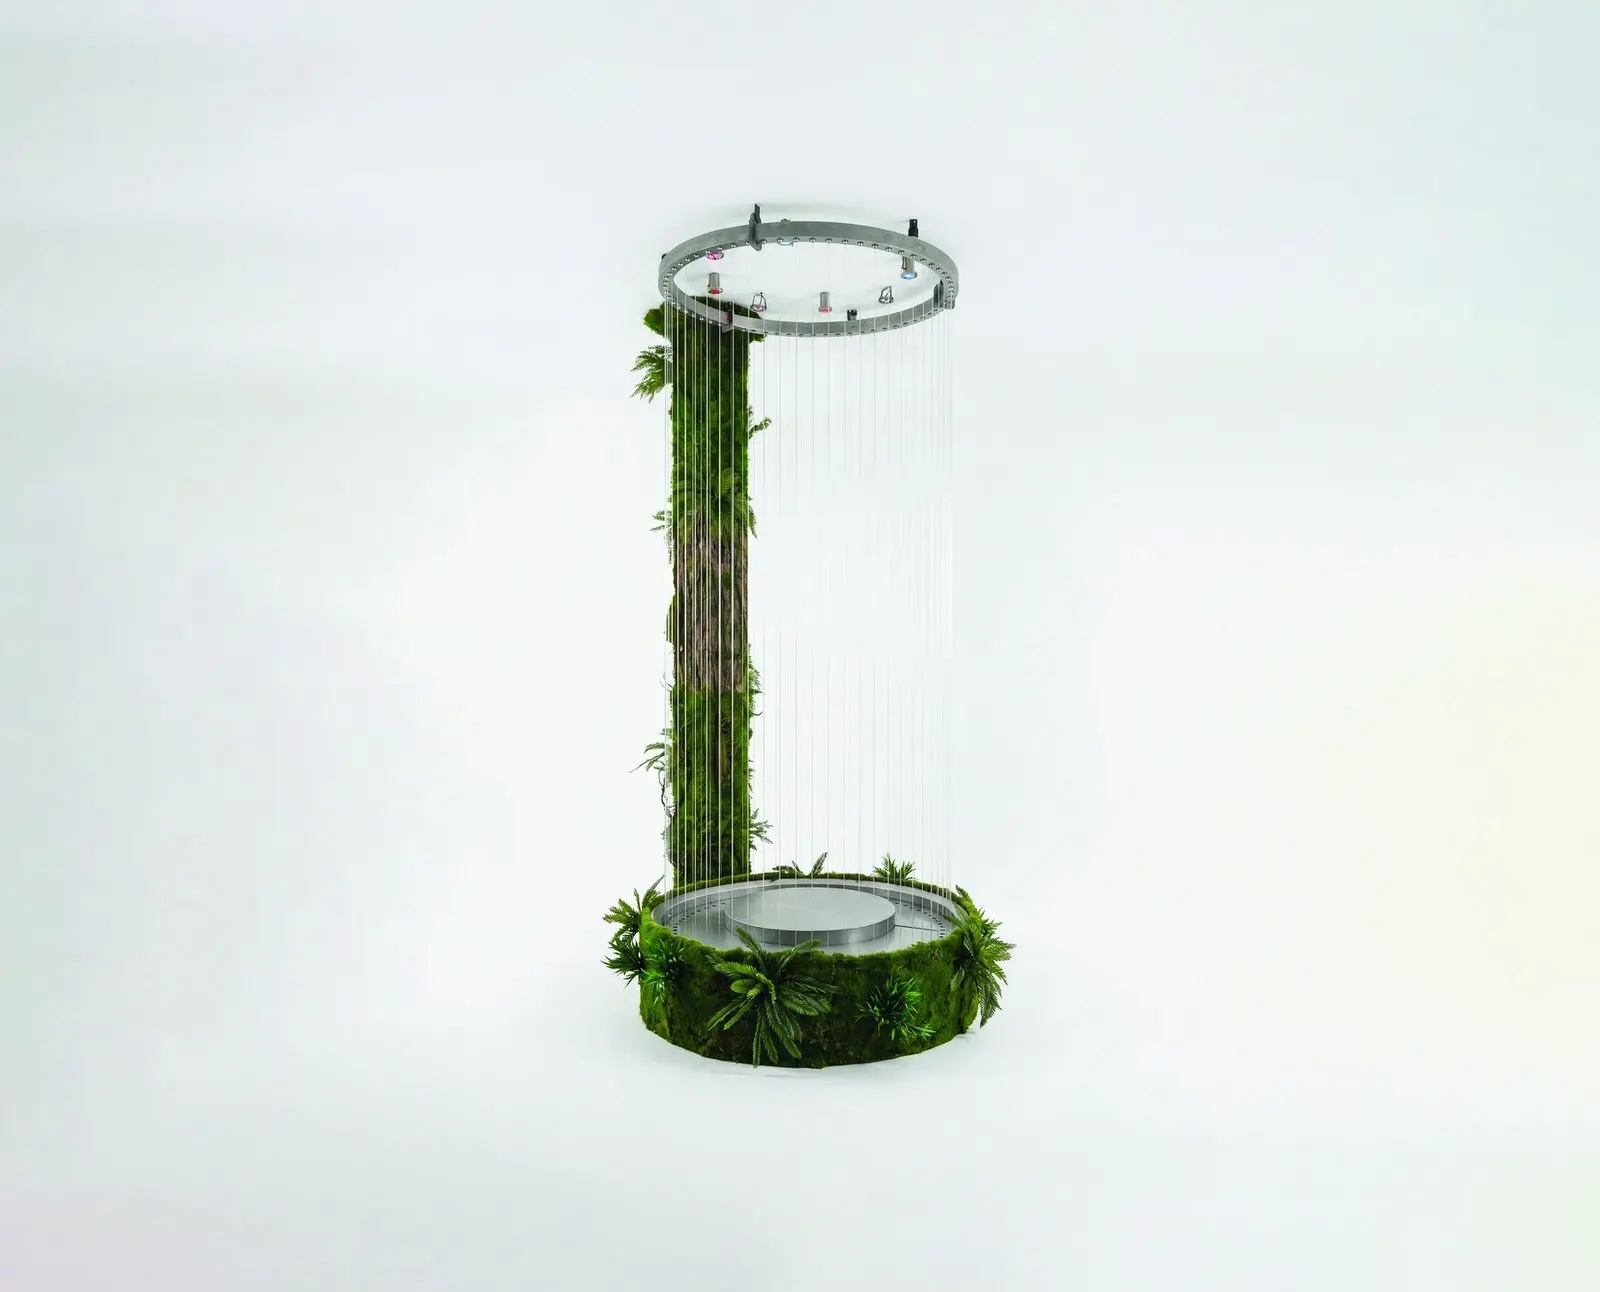
Fire & Water Features
Water Fire design - the two together
3 pieces Explore collection
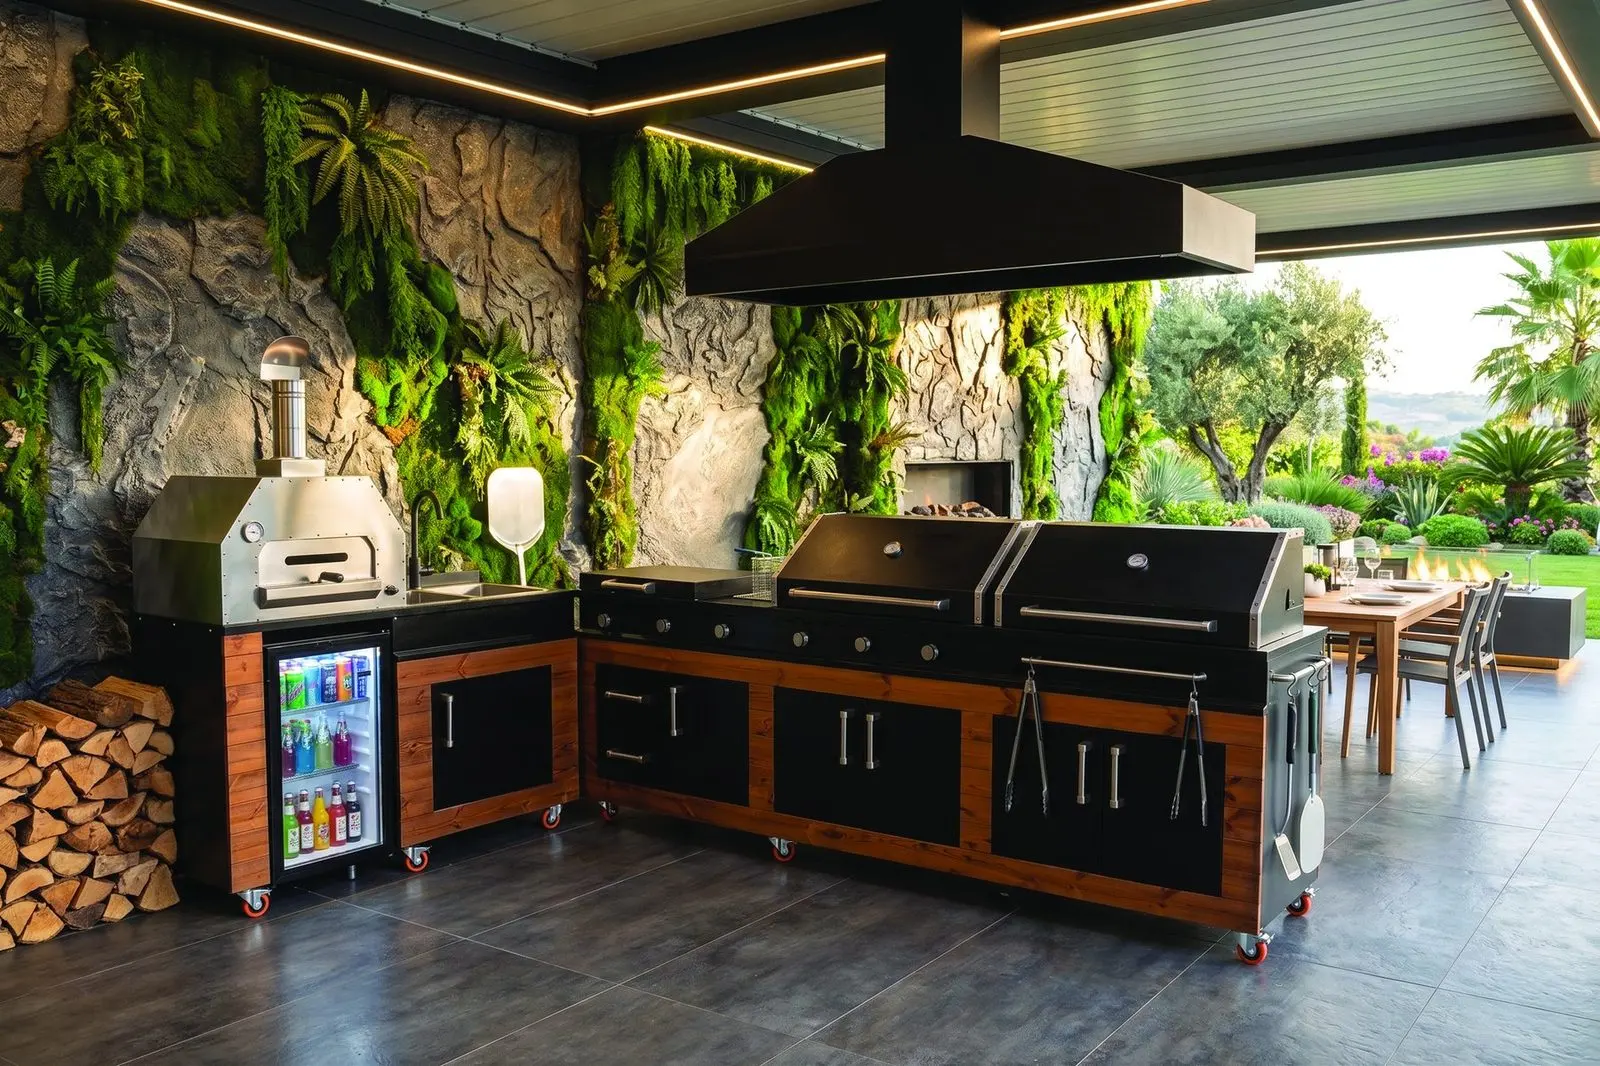
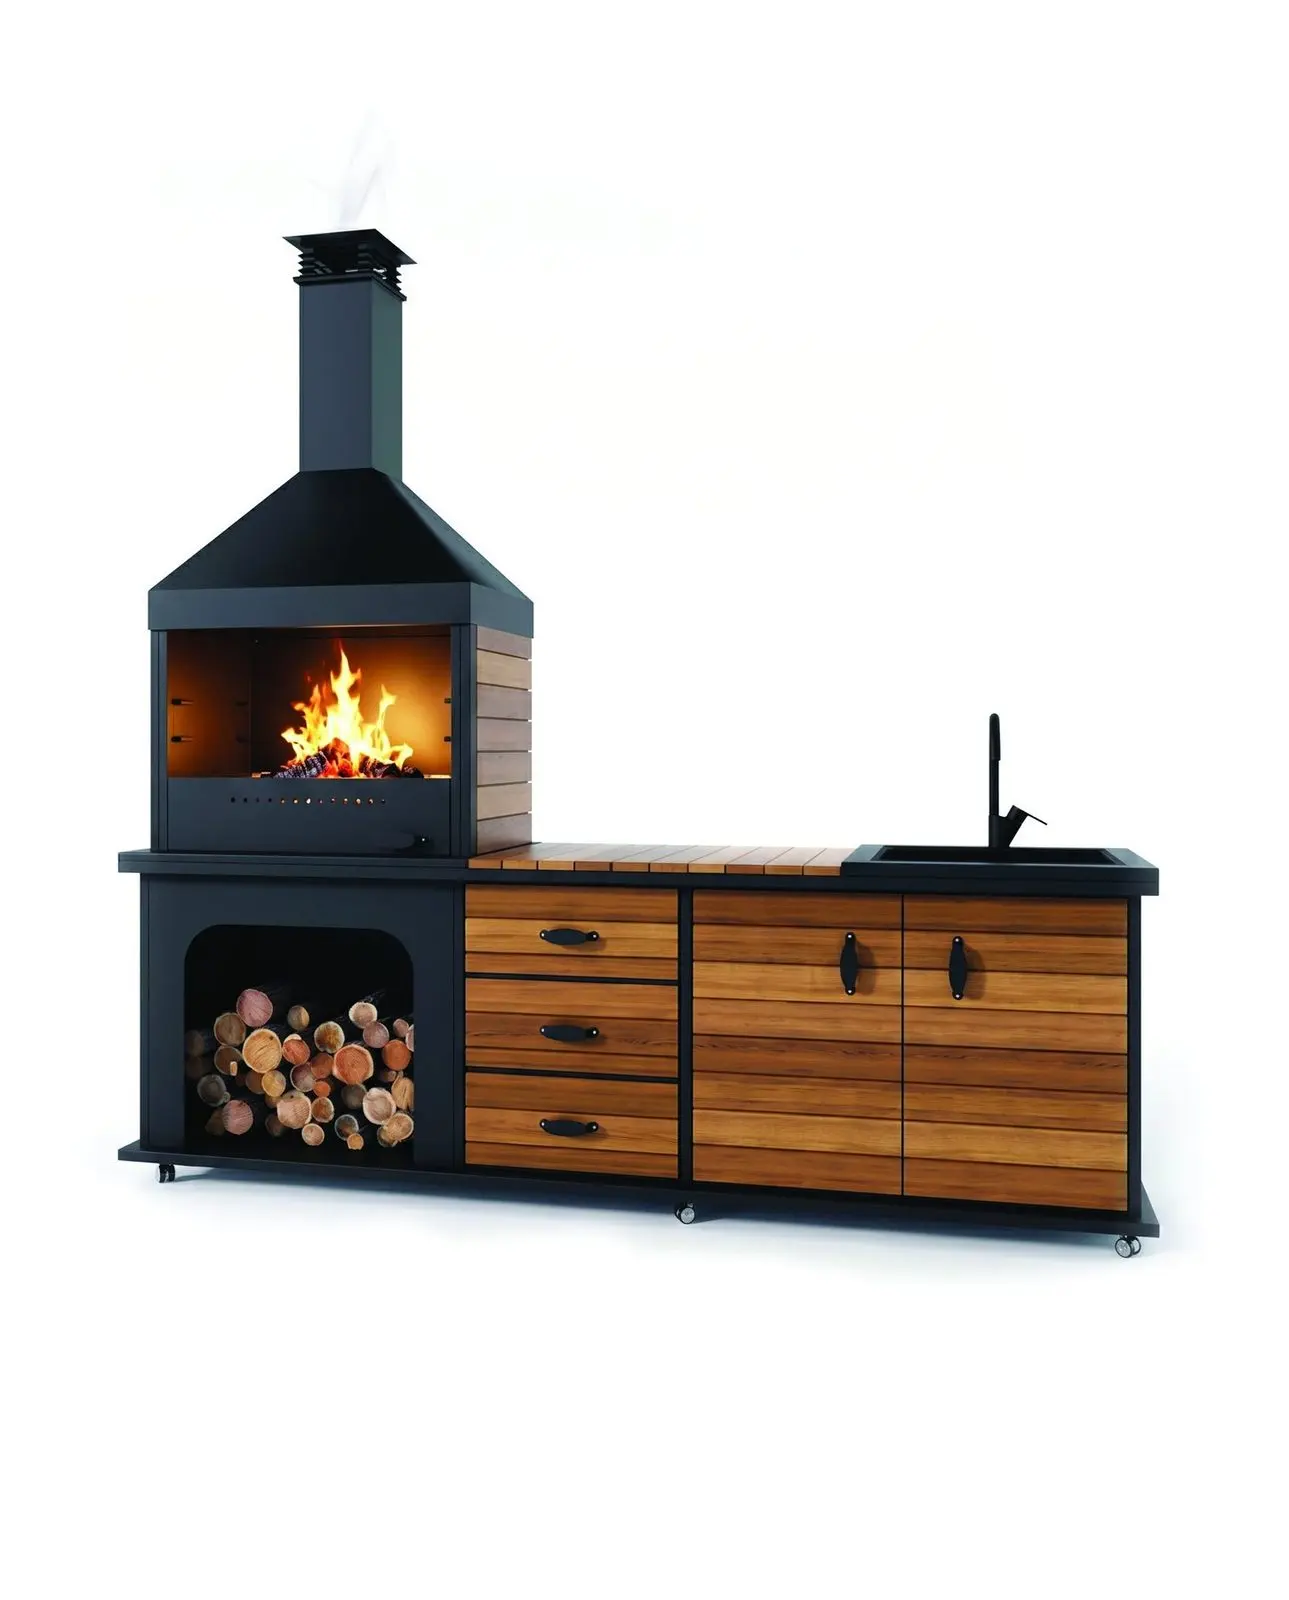
Outdoor Kitchens & Barbecues
A full kitchen, outside, on lockable casters
5 pieces Explore collection
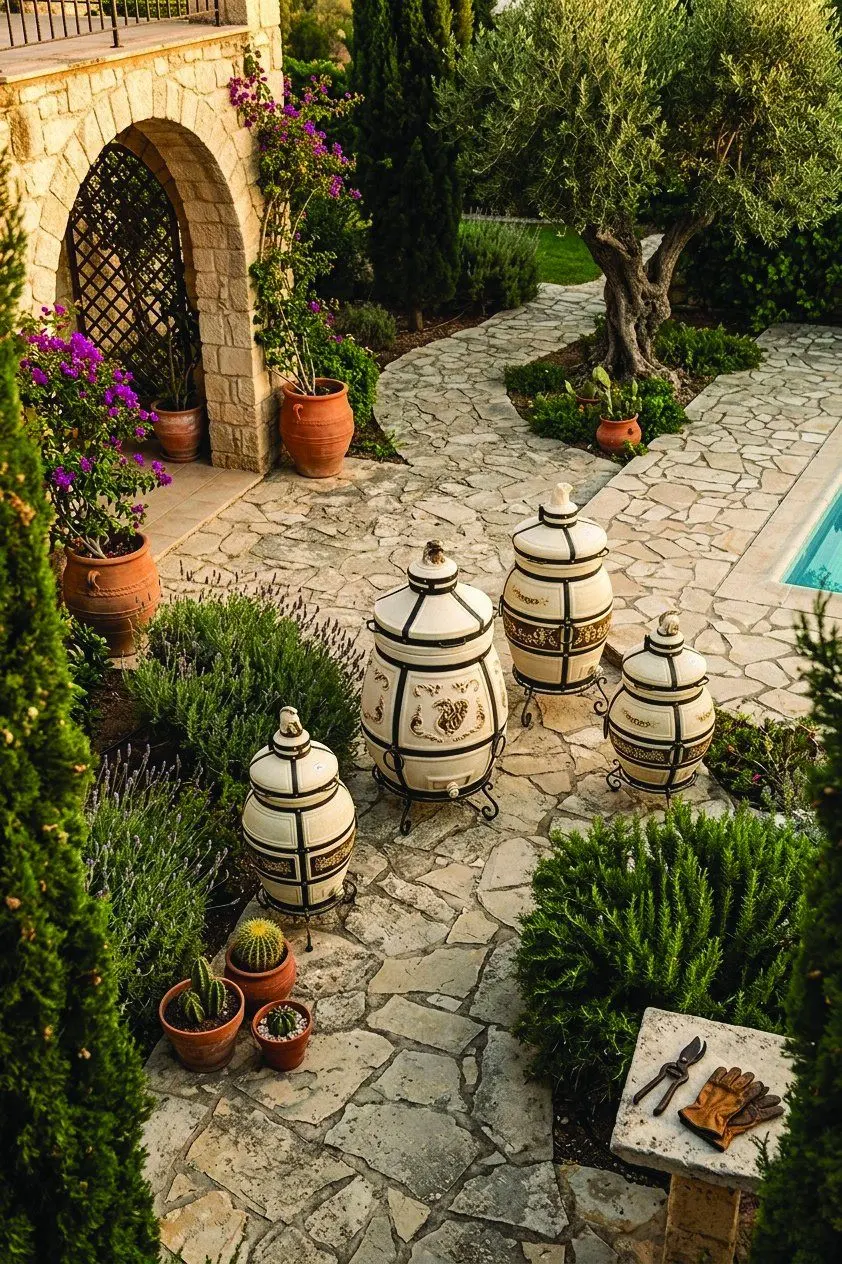
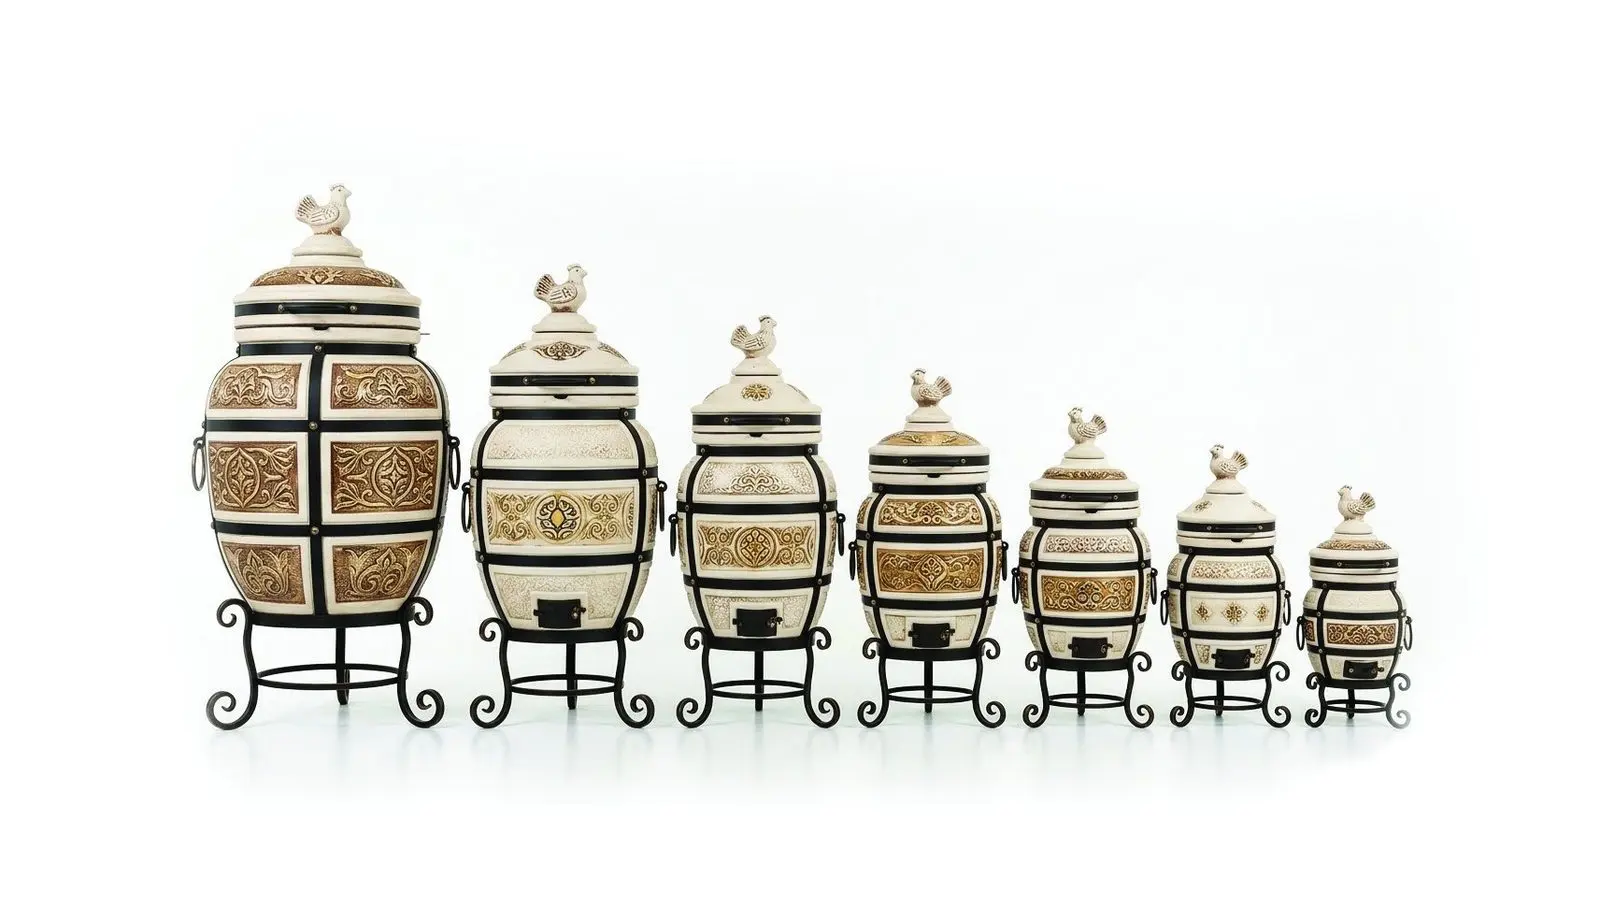
Ceramic Tandoor Ovens
The oldest oven in the catalogue
1 piece Explore collection


Fire & water
Where fire meets water.
Still water, falling water and a live flame, set into one architectural piece. The sound carries across a terrace; the light carries across the water.
Explore Fire & Water Features
Rain Column
CH-07-01A cylindrical tension-line cascade: a continuous, low-splash rain curtain wrapped in preserved botanicals.
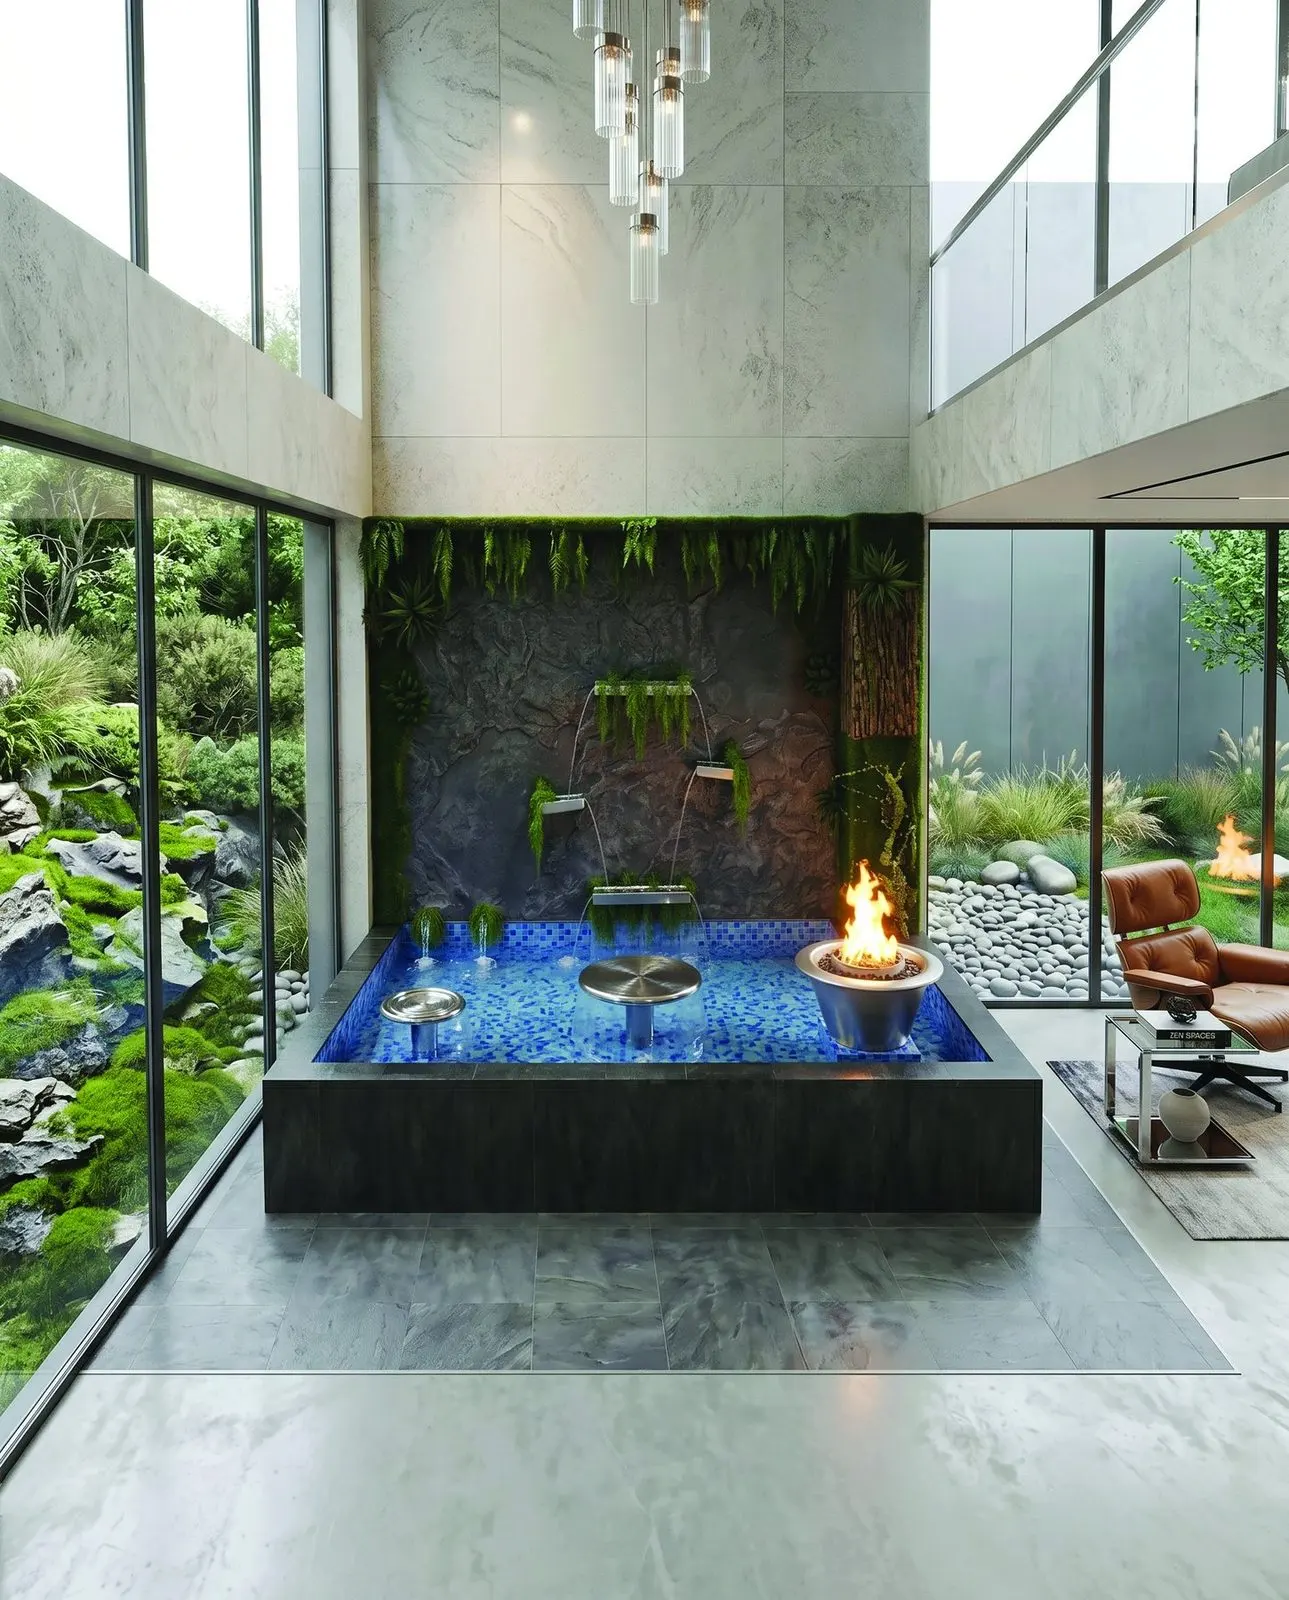
Integrated Fire & Water Feature
CH-07-02A cascading fountain surrounding a central, river stone-accented fire element.
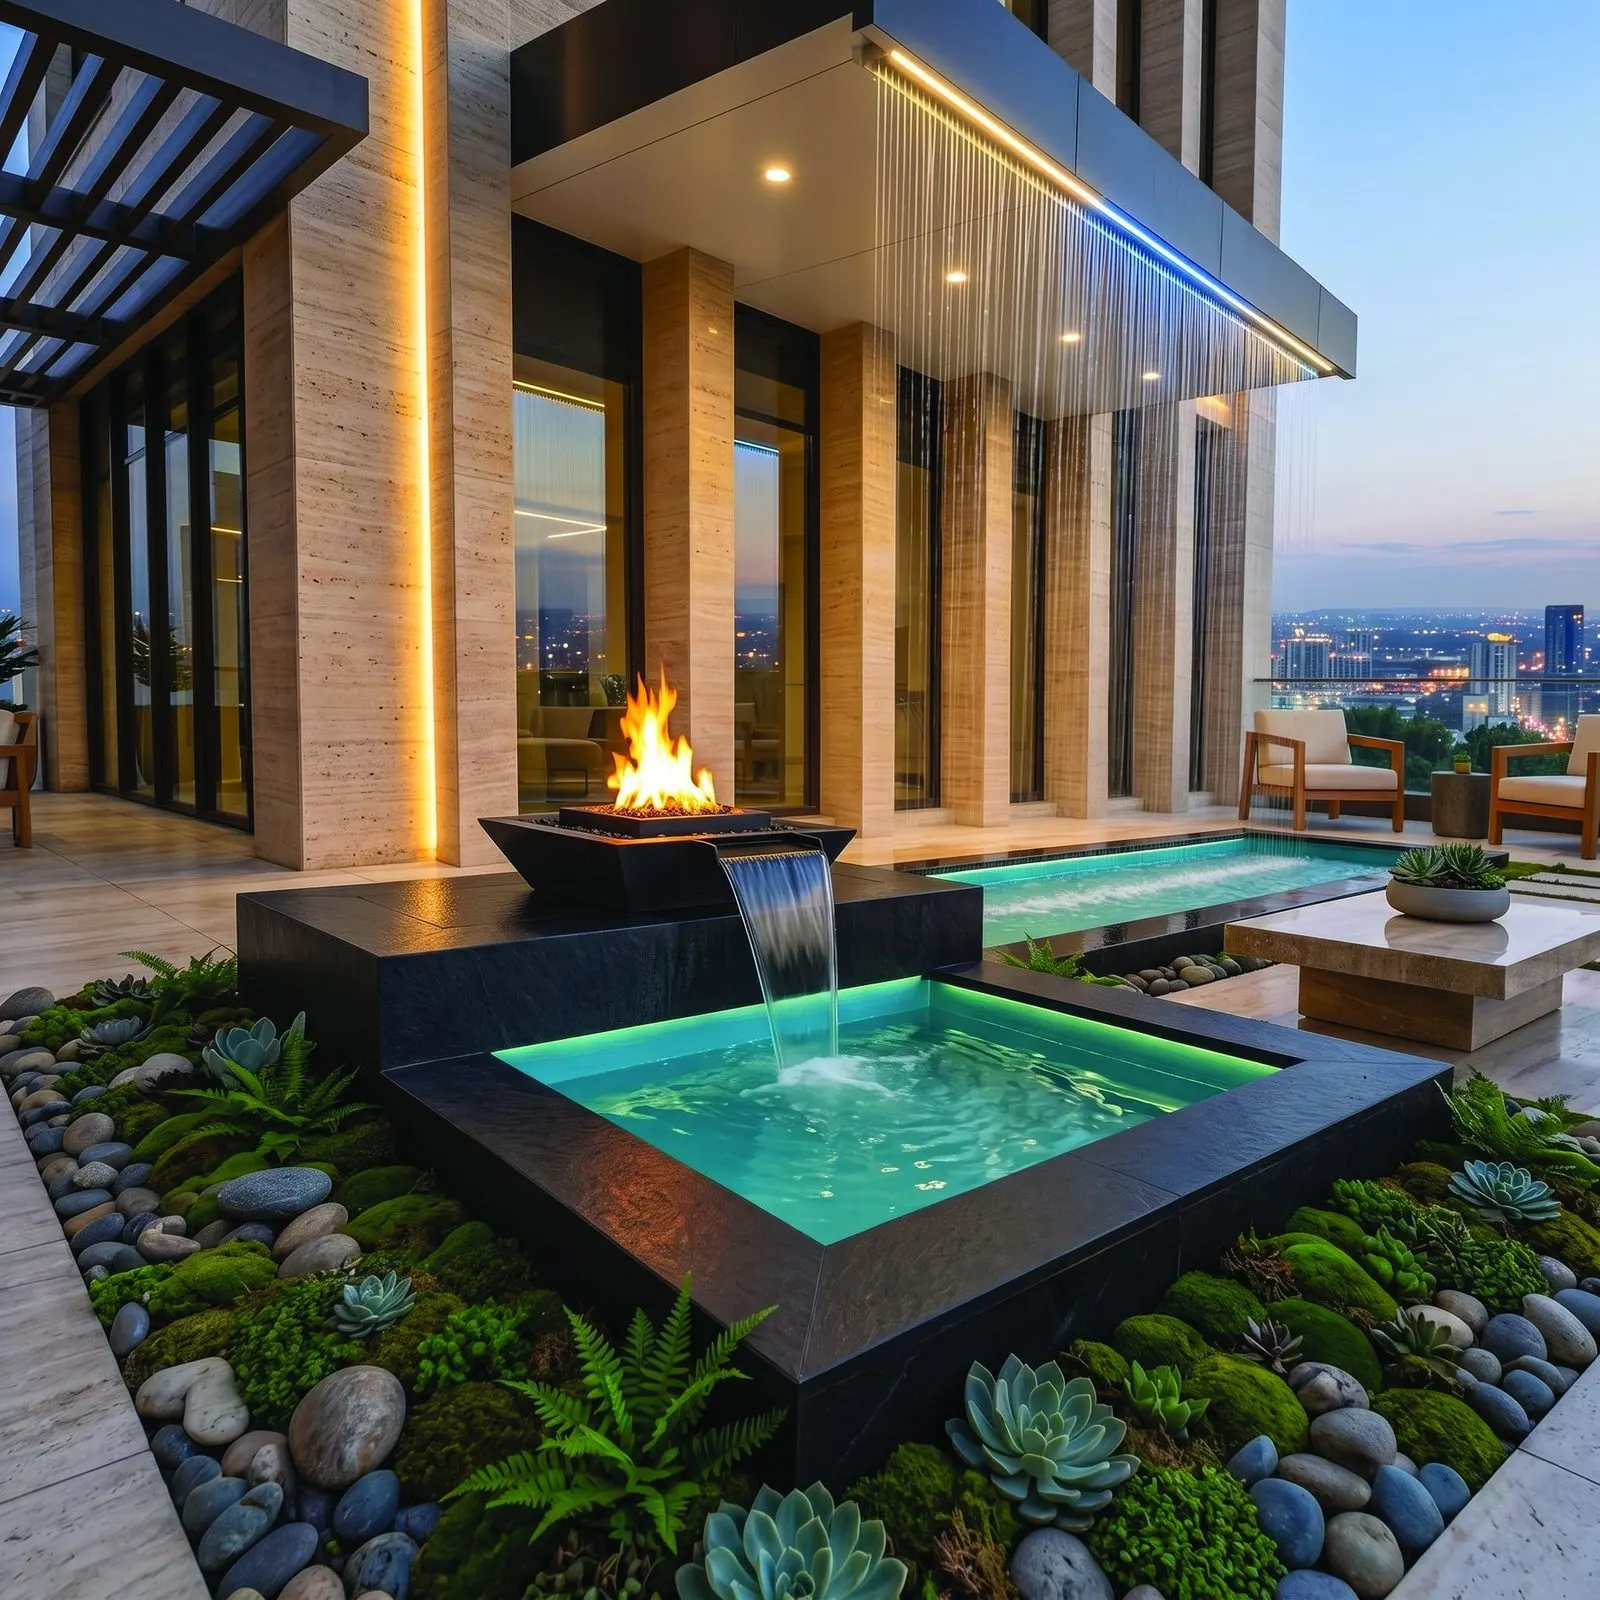
Obsidian Tiered Fire & Waterfall
CH-07-03A fire pit on a textured basalt pedestal above an LED-illuminated pool and cascading waterfall.
Outdoor living
The room doesn't have to have walls.
Kitchens, fire tables, fire pits, water and the tandoor - planned as one terrace, so the evening has somewhere to happen. Tap the points in each scene.


How we work
From wall to flame.
One team from the first measurement to the first flame. Nothing is handed over until it has been lit, tested and explained.
Projects
Spaces we have changed.
Each project, from the brief to the finished room.
Erbil Private Villa
“An oversized architectural fireplace designed to anchor a double-height living room.”
- The brief
- The specification
- The installation
- The result
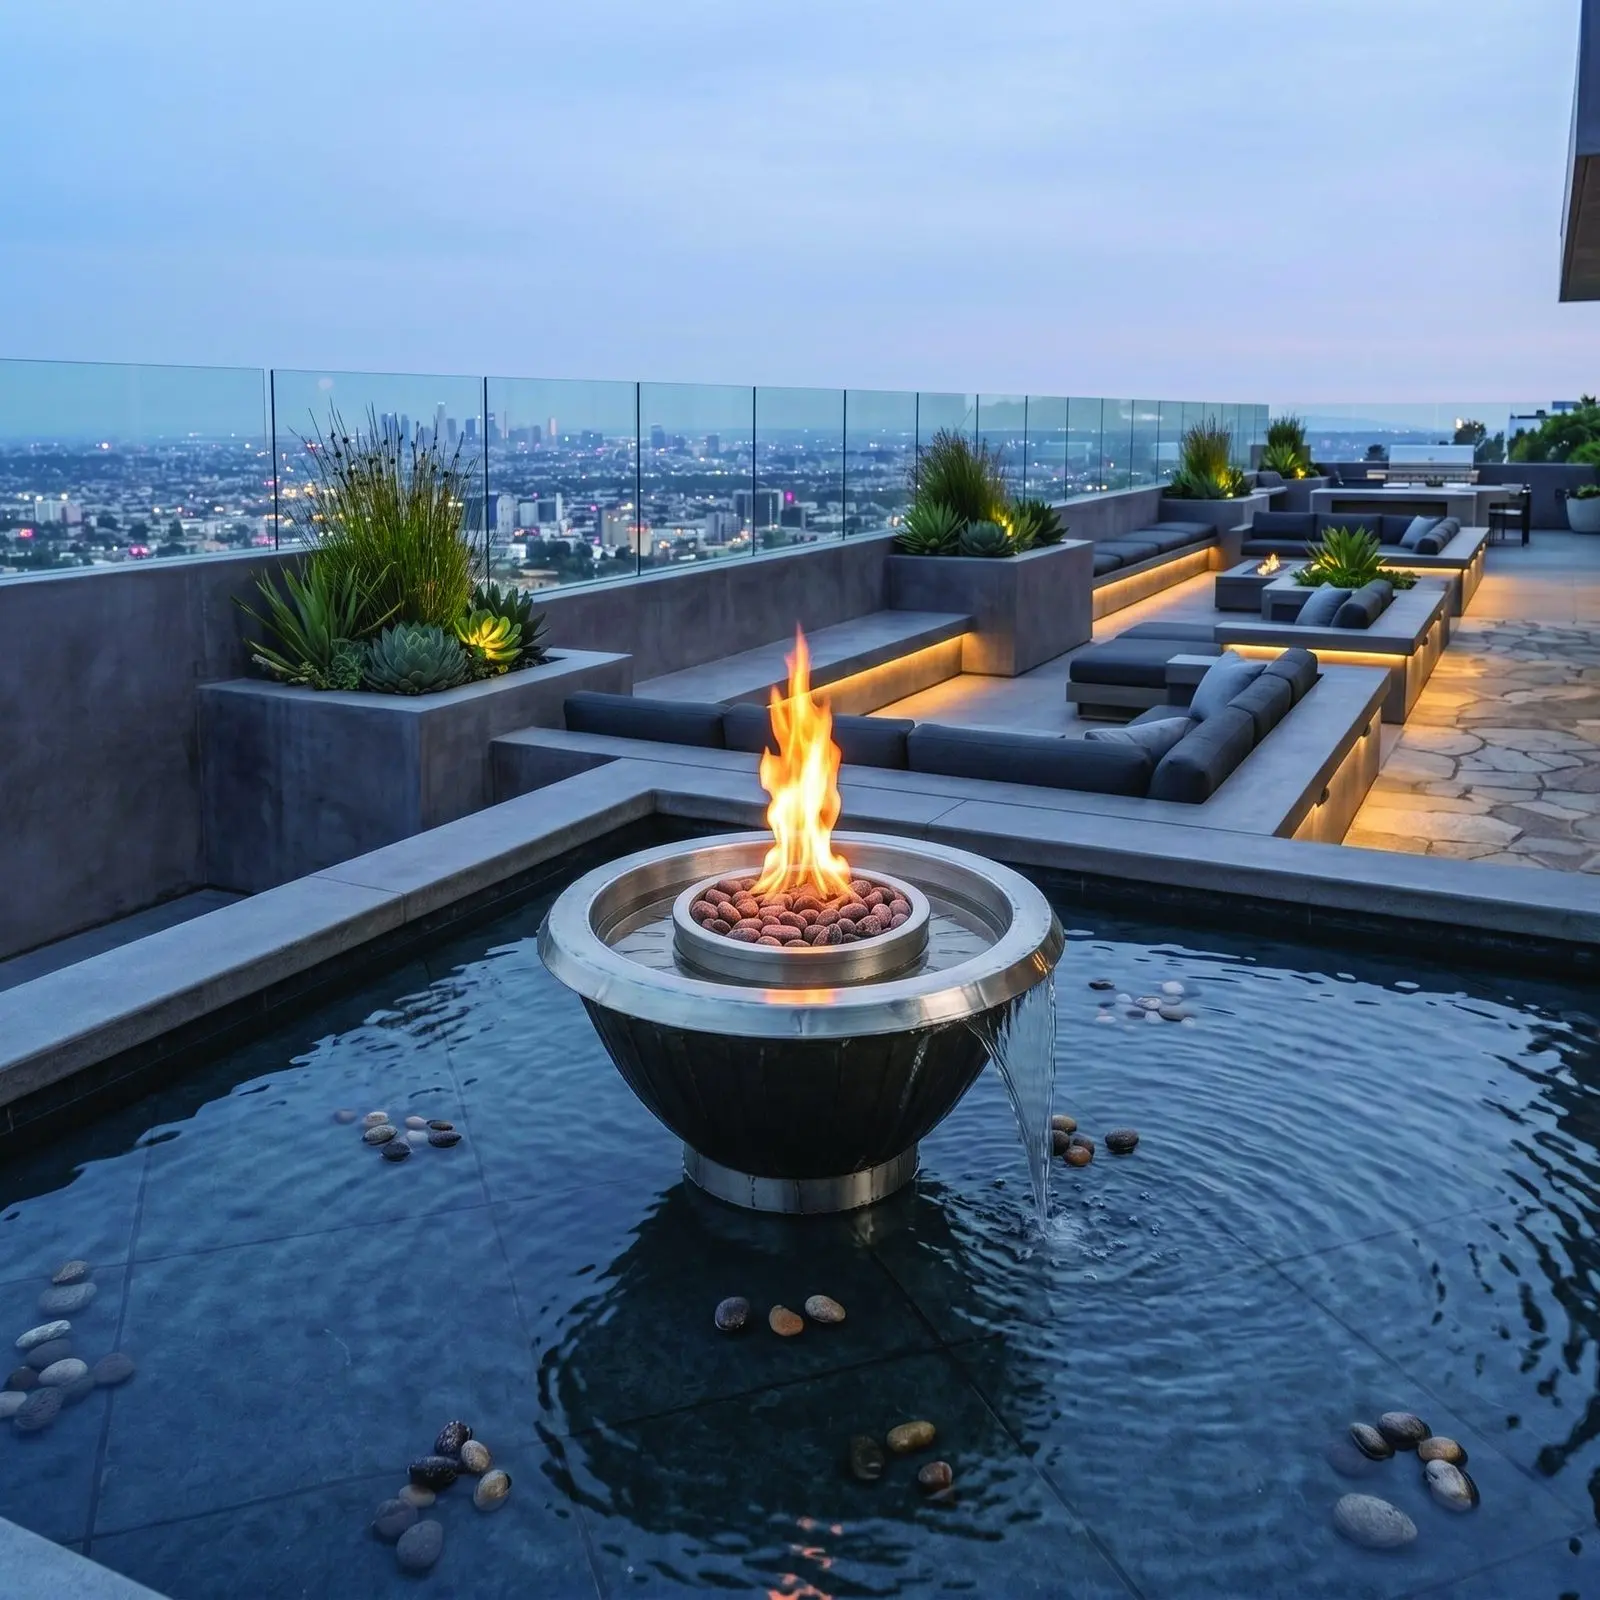
Sulaymaniyah Rooftop Terrace
“A fire bowl set into still water, so a rooftop lounge has a centre after dark.”
- The brief
- The specification
- The installation
- The result
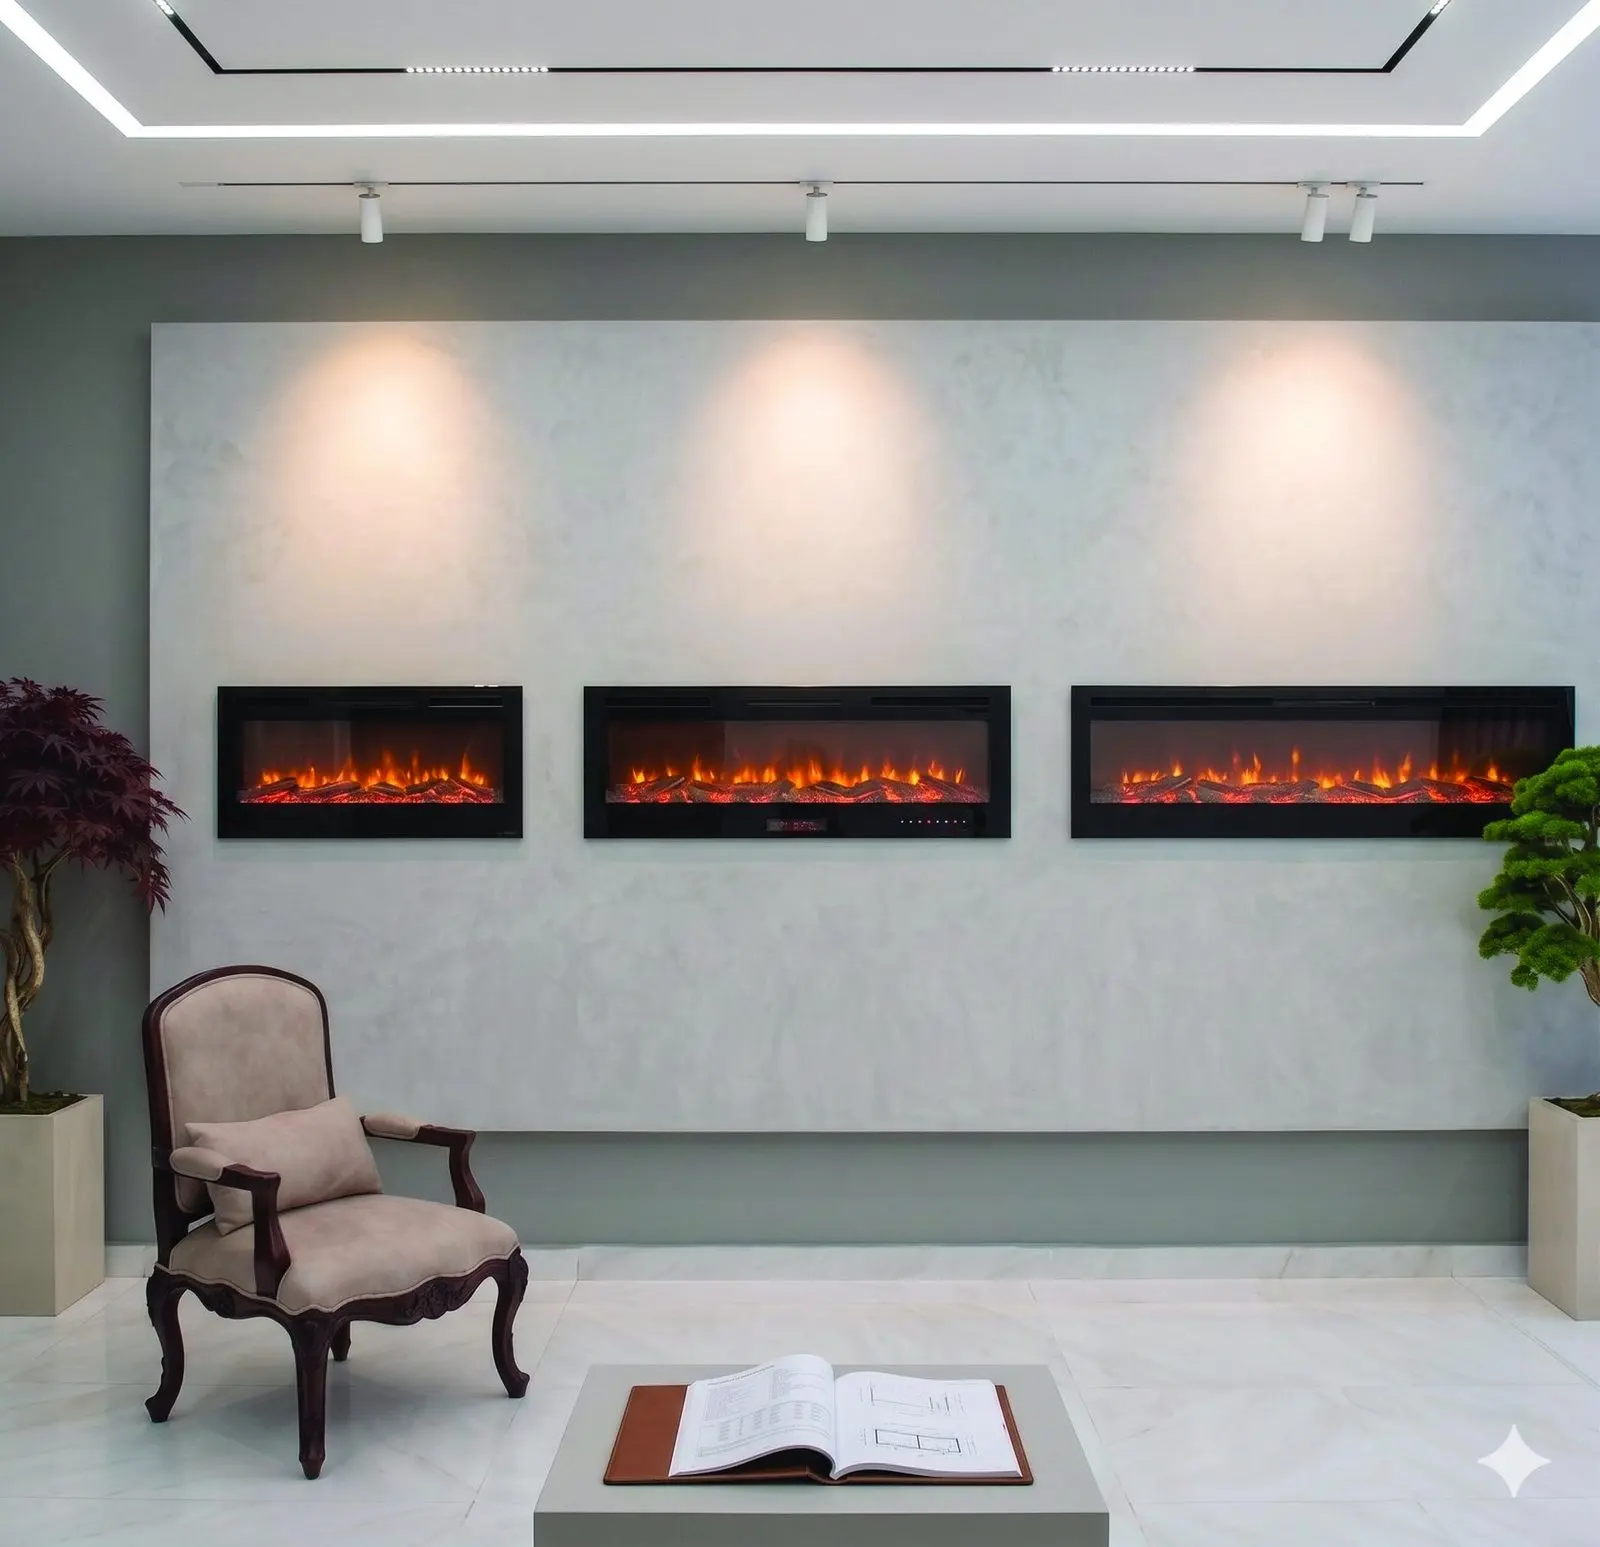
Erbil Hotel Reception
“Three fireplaces in one stone wall - warmth for a lobby that could never take a flue.”
- The brief
- The specification
- The installation
- The result
Erbil Garden Kitchen
“A full kitchen under the pergola, sized to the terrace - and to the family on a Friday.”
- The brief
- The specification
- The installation
- The result
Erbil Private Library
“A carved mantel and the feeling of a real hearth, in a room lined with books - without a chimney.”
- The brief
- The specification
- The installation
- The result
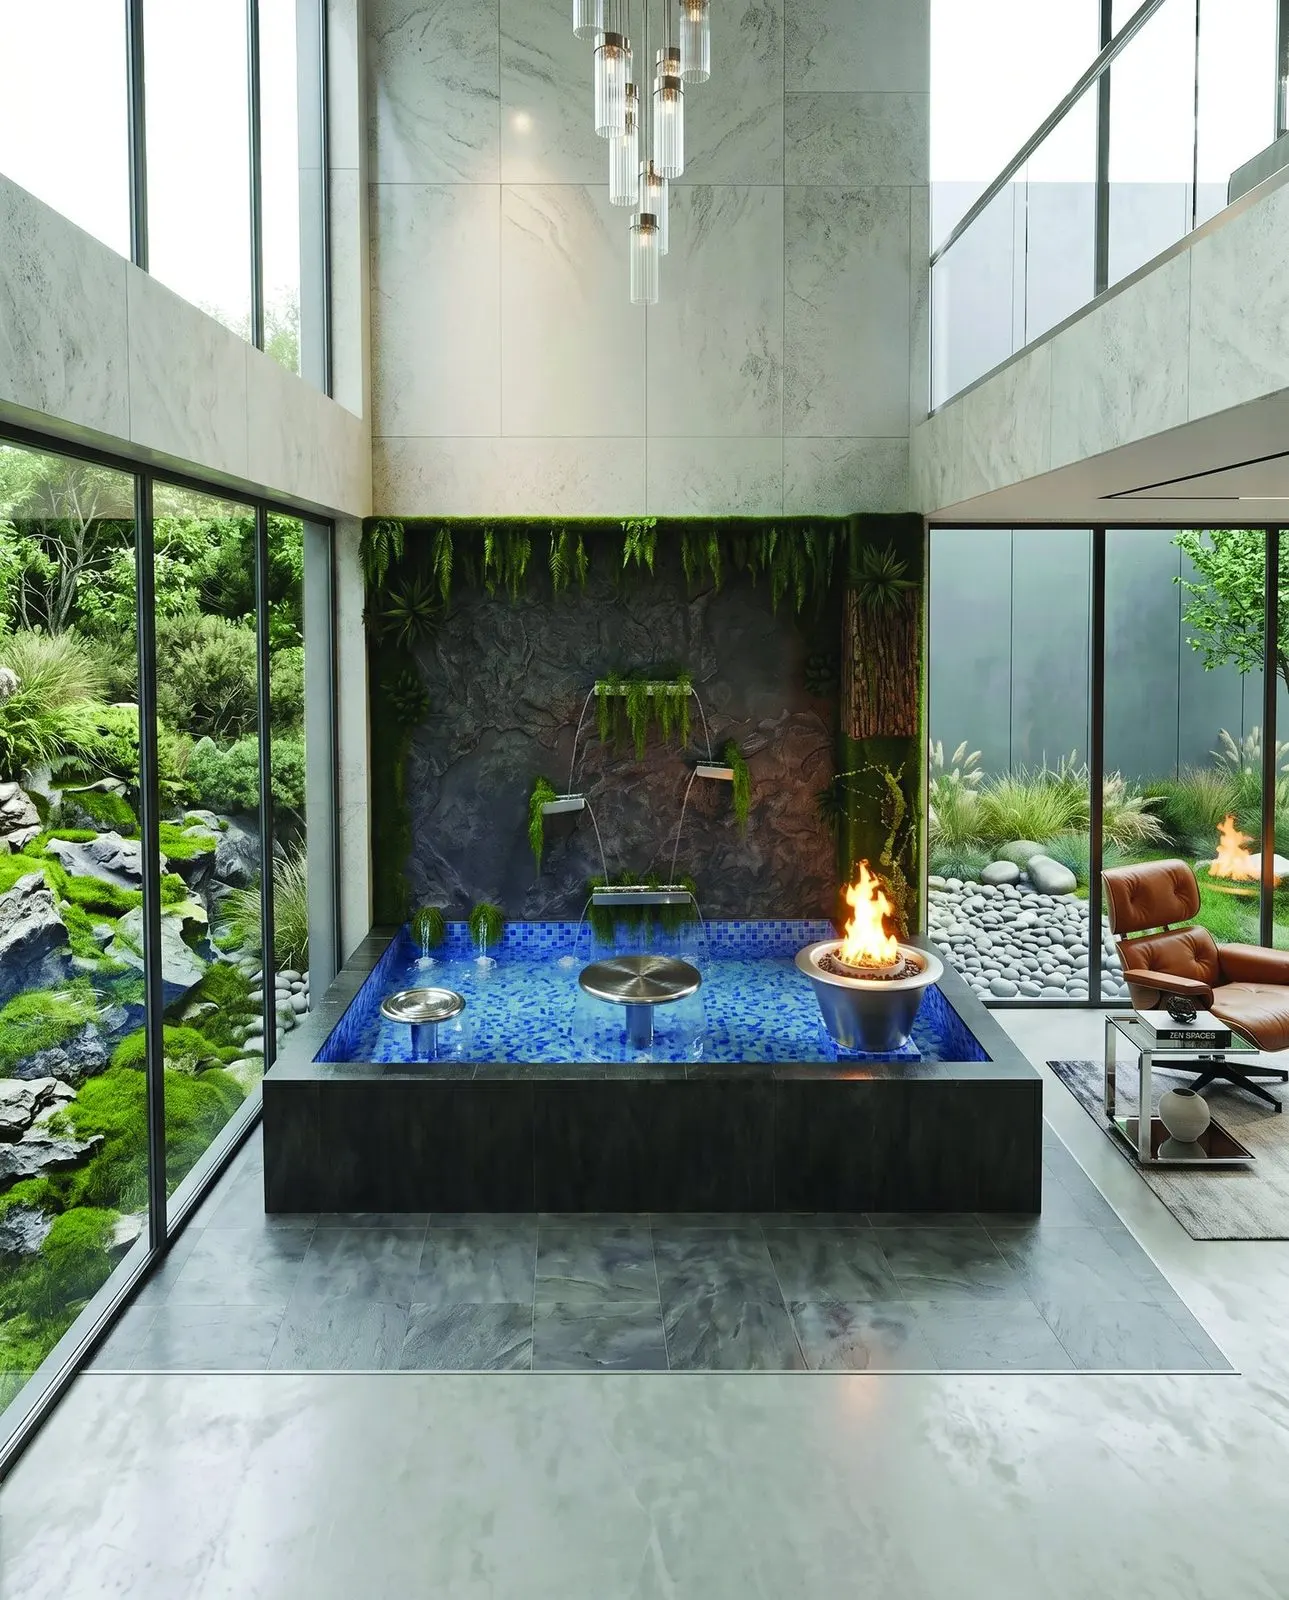
Erbil Villa Atrium
“Rain in the middle of the house: a column of water for a planted, glazed atrium.”
- The brief
- The specification
- The installation
- The result
Why Classy Home
Facts, not adjectives.
Since
2020
Supplying and installing across Iraq since 2020.
Showroom
01
In Erbil - see it lit before you choose.
Collections
09
From electric fireplaces to ceramic tandoors.
Pieces
31
In the current catalogue, each specified to the space.
-
Iraq-wide delivery & installation
Delivered and installed wherever the project is in Iraq.
-
EN / AR
A bilingual service, in English and Arabic.
-
Professional site survey
Measured on site before anything is specified.
-
Specification to installation
One team, one point of contact, start to finish.
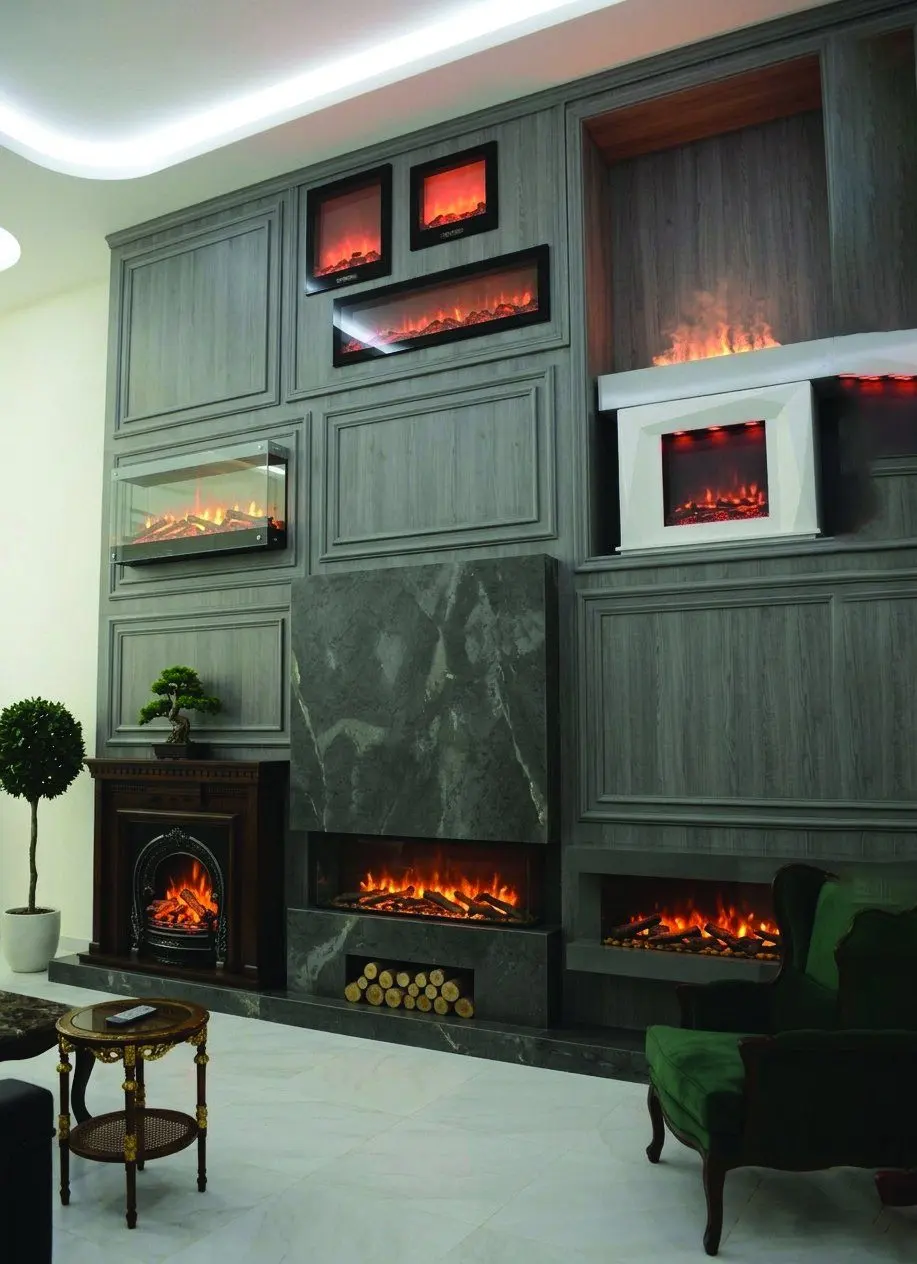
On the showroom floor
Showroom
See it lit. Feel the scale.
A photograph cannot tell you how wide 180 centimetres of flame feels from a sofa, or how brushed steel looks beside honed stone. Come and stand in front of it - bring your drawings, your measurements or just a photo of the room.
Saturday to Thursday, 10:00 - 22:00
Book a showroom visitStart a project
Tell us about the space.
A few details and a photo of the room are enough to begin. We will come back with the next step - usually a call, then a site survey.
What are you creating?